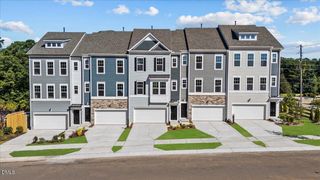
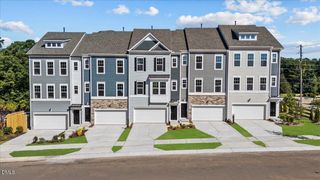
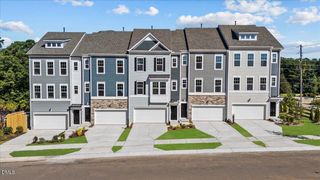
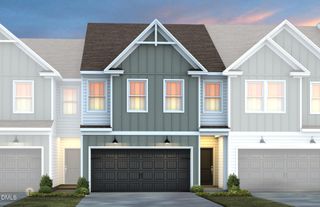
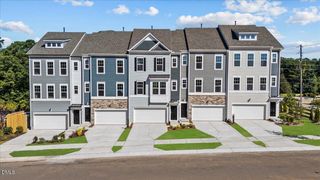
1302 Neighborly Way, Morrisville, NC 27560
- 3 beds |
- 3 baths |
- 2,569 sqft
 Town Home
  Built in 2018
  2,614sqft lot
 2 car garage
  $181/sqft
  Listed 1 month ago
Property Description
Welcome to 1302 Neighborly Way, an exceptional executive-style townhome offering over 2,500 square feet of beautifully designed living space just 5 minutes from Brier Creek Commons and Target, 8 minutes from RDU Airport, and 10 minutes from RTP. One of the larger floor plans in the community, this upgraded home features a private screened porch, flexible 4-bedroom potential, and exceptional indoor and outdoor living spaces. The open-concept main level showcases 9-foot ceilings, abundant natural light, gas log fireplace, and a stunning gourmet kitchen designed for both everyday living and entertaining. Enjoy quartz countertops, white 42" soft-close cabinetry, white subway tile backsplash, stainless steel appliances, a gas range, and an oversized center island that serves as the heart of the home. The dining area opens directly to the screened porch, creating seamless indoor-outdoor flow. What truly sets this home apart is the expanded outdoor living space. Unlike other homes in the community, this property features a wraparound irrigation system and an oversized stamped concrete patio, providing a rare extension of the backyard living area. With no townhomes directly behind, you'll enjoy added privacy and the perfect setting for grilling, entertaining, or simply relaxing outdoors. The second floor offers three spacious bedrooms, including a luxurious primary suite with a spa-like bath featuring tile flooring, a large soaking tub, walk-in tiled shower, and generous walk-in closet. The versatile third floor is a standout feature, complete endless possibilities. Use it as a bonus room, fourth bedroom, guest suite, home office, fitness room, media room, or flex space tailored to your lifestyle. Residents enjoy low HOA dues, a community pool, and exterior grounds maintenance for easy, low-maintenance living. With upgraded finishes, a rare oversized patio, private screened porch, 4-bedroom flexibility, and an unbeatable location near shopping, dining, RTP, and the airport, this home offers the perfect combination of space, convenience, and lifestyle.
- Listing Status:
- Active
- Date Added:
- June 19, 2026
- Data Last Updated:
- July 27, 2026 at 2:42PM
- Listing Office:
- Keller Williams Legacy : 919-439-2105
- Listing Agent:
- Kelly Cherry : 919-601-0260
- MLS ID:
- 10175156

- General: Rain Gutters
- Style: TraditionalTransitional
- Other Structures: Rear PorchScreenedPatio
- Parking: AttachedDrivewayGarage Faces FrontGarageGarage Door OpenerParking spaces: 2
- Roofing: Shingle
- Windows: BlindsDouble Pane WindowsShutters
- General: Shake SidingStone VeneerVinyl SidingThree Or MoreSlab
- Road/Access: City Street
- HOA Amenities: ClubhouseMaintenance GroundsParkingPoolMaintenance Grounds220.0Monthly
- Golf: ClubhousePool
- Originating MLS: Doorify MLS
- County: Durham
- Zoning: RDTrivium At Brier Creek Tw Hms/Ph:01/Lt#154 Pl:000198-000258222347
- Fencing: None
- Water: Public
- Sewer: Public Sewer
- Source: Doorify MLS
- Ownership: Townhouse
This listing courtesy of Kelly Cherry , Keller Williams Legacy
Monthly Payment
- Principal & Interest $
- Property Taxes $
- Home Insurance $
- VA Funding Fee $

Location
Similar Listings Nearby
 New - 2 days ago