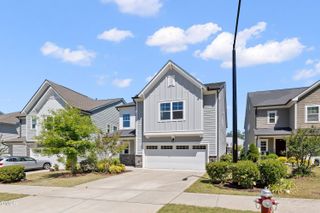
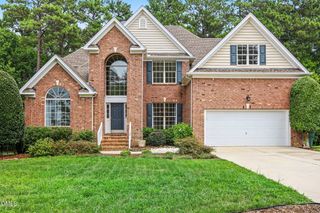
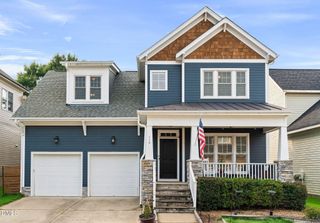
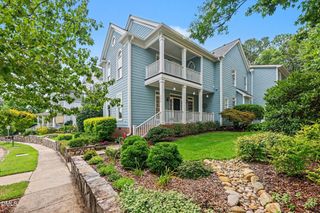
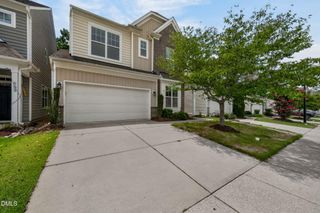
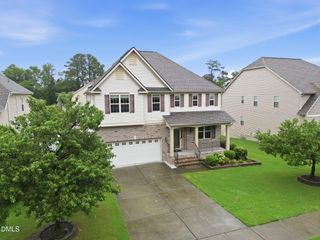
1309 Elliott Ridge Lane, Morrisville, NC 27560
- 4 beds |
- 3 baths |
- 2,876 sqft
 Single-Family Home
  Built in 2017
  7,405sqft lot
 2 car garage
  $250/sqft
  Listed 4 months ago
Property Description
Stunning 4-Bedroom Home in Kitts Creek neibourhood in Morrisville - Exceptional Privacy & Prime Location . Great location and an incredible opportunity. You must see this stunning 4-bedroom, 3-bathroom home, thoughtfully designed with elegance, functionality, and an elevated lifestyle in mind. Situated at the end of a quiet street, this home offers exceptional privacy along with additional parking , making it truly unique within the community. Home Highlights -4 spacious bedrooms and 3 full bathrooms -Elegant, open layout designed for comfort and convenience -Located at the end of the street for enhanced privacy -Additional parking space -Fully paid water softener and purifier system -Washer, dryer, and refrigerator included -Home theater negotiable - Home theater comes as is. • Prime Kitts Creek Location -Nestled in the highly desirable Kitts Creek neighborhood, this home offers unmatched convenience to everything you need: - Minutes to Wegmans , Walmart , Grace Park Shopping Center , fitness centers, and top-rated restaurants - Quick access to RTP and RDU Airport - Close to major employers and entertainment options • Top Educational Access - Duke University - ~20 minutes - UNC Chapel Hill - ~20 minutes - NC State University - ~15 minutes - Wake Tech Community College - just a few miles away - Zoned for Wake County Public Schools This home combines luxury, privacy, and unbeatable convenience -- a rare find in one of the Triangle's most sought-after communities.
- Listing Status:
- Active
- Date Added:
- July 5, 2026
- Data Last Updated:
- August 6, 2026 at 1:41PM
- Listing Office:
- Bettersightrealty LLC : 919-525-9423
- Listing Agent:
- Veerendar Bokka : 203-550-6703
- MLS ID:
- 10152539

- General: BarbecueGas GrillOutdoor GrillRain Gutters
- Style: CraftsmanTraditional
- Other Structures: EnclosedPorchFront PorchScreenedCovered
- Parking: AttachedDrivewayGarageParking spaces: 4
- Roofing: MetalShingle
- General: FrameFiber CementShake SidingStone1Concrete PerimeterSlab
- HOA Amenities: ElectricityMeeting RoomPicnic AreaPoolTennis Court(s)Cable TVInternetTrashUtilitiesWater81.0Monthly
- Golf: SuburbanSidewalks
- Originating MLS: Doorify MLS
- County: Wake
- Zoning: Lo58 Kitts Creek Ph7 Bm2016-020660747104072
- Utilities: Cable AvailableElectricity AvailableNatural Gas AvailableSewer AvailableWater Available
- Water: Community Water
- Sewer: Public Sewer
- Source: Doorify MLS
This listing courtesy of Veerendar Bokka , Bettersightrealty LLC
Monthly Payment
- Principal & Interest $
- Property Taxes $
- Home Insurance $
- VA Funding Fee $

Location
Similar Listings Nearby