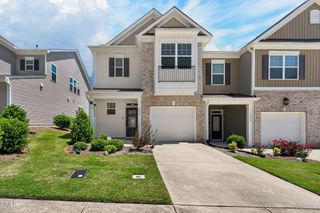
2100 Historic Circle, Morrisville, NC 27560
- 3 beds |
- 3 baths |
- 1,606 sqft
 Town Home
 Built in 2012
 6,098sqft lot
 2 car garage
 $249/sqft
 Listed 27 days ago
Property Description
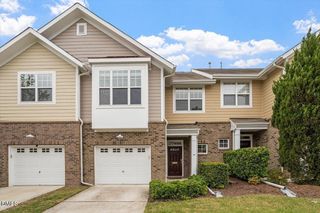
Welcome to this beautifully updated, west-facing end-unit townhome in desirable Kitts Creek, conveniently located adjacent to RTP! Formerly a model home, this inviting residence features hardwood floors throughout the first floor and abundant natural light. Recent upgrades include a new HVAC system, tankless water heater, and a fully refreshed kitchen with all-new appliances, including an induction range, refrigerator, dishwasher, microwave, and disposal. Granite countertops, a large pantry, an island with counter seating, and abundant cabinetry make the kitchen both stylish and functional, with an open flow to the dining room. Upstairs, the spacious primary suite offers a deep walk-in closet, oversized tiled shower, double vanity, and linen closet. Two additional bedrooms provide flexible space for guests, a home office, or other needs. A full hall bath and convenient second-floor laundry complete the upper level. Enjoy outdoor living on the lovely patio and backyard, with additional corner-lot space and access to the alley-fed two-car garage. Kitts Creek offers a highly walkable lifestyle with an RSA-certified competition pool, clubhouse, recently renovated fitness center, tennis and pickleball courts, dog park, and playground. Convenient to RTP, restaurants, shopping, and everyday essentials, this move-in-ready townhome combines thoughtful updates, versatile living spaces, and an amenity-rich community.
- Listing Status:
- Active
- Date Added:
- October 15, 2026
- Data Last Updated:
- November 12, 2026 at 4:39AM
- Listing Office:
- Keller Williams Legacy : 919-439-2105
- Listing Agent:
- Karen Coe : 919-523-6267
- MLS ID:
- 10198435

- General: Rain GuttersGarage(s)
- Style: Traditional
- Other Structures: Garage(s)Patio
- Parking: Alley AccessGarageGarage Door OpenerParking spaces: 2
- Roofing: Shingle
- General: Fiber CementStone Veneer2Slab
- Road/Access: AlleyCity Street
- HOA Amenities: ClubhouseDog ParkFitness CenterMaintenance GroundsManagementMaintenance StructurePicnic AreaPlaygroundParkingPoolTennis Court(s)Maintenance GroundsMaintenance Structure200.0Monthly
- Golf: ClubhouseFitness CenterPlaygroundPoolSidewalksTennis Court(s)
- Originating MLS: Doorify MLS
- County: Wake
- Zoning: HDRLo1032 Kitts Creek Ph1e Bm2011-00885074703309221000 0407047
- View: Neighborhood
- Utilities: Electricity ConnectedNatural Gas ConnectedSewer ConnectedWater Connected
- Water: Public
- Sewer: Public Sewer
- Source: Doorify MLS
- Ownership: Townhouse
This listing courtesy of Karen Coe , Keller Williams Legacy
Monthly Payment
- Principal & Interest $
- Property Taxes $
- Home Insurance $
- VA Funding Fee $

Location
Similar Listings Nearby
 New - 1 day ago