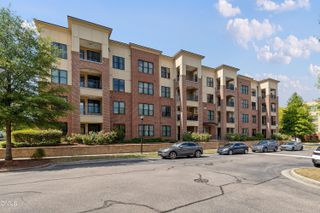
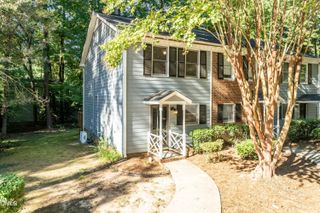
2923 Kudrow Lane, Morrisville, NC 27560
- 2 beds |
- 2 baths |
- 1,142 sqft
 Condominium
 Built in 2001
 —— sqft lot
 —— car garage
 $236/sqft
 Listed 1 month ago
Property Description
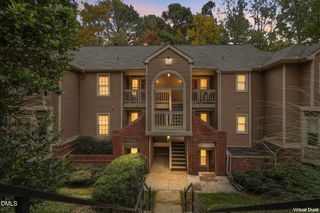
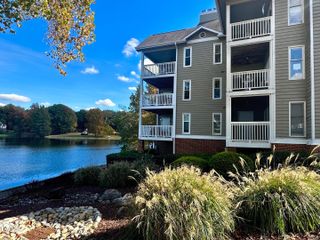
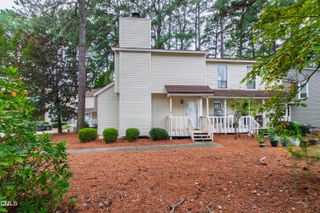
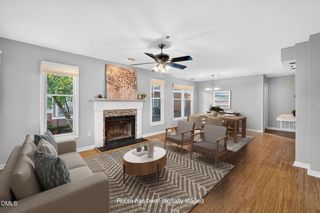
Quiet surroundings meet central Morrisville convenience at 2923 Kudrow Lane. This 2-bedroom, 2-bath condo features 1,142 square feet of comfortable living space, with all living areas arranged on one level upstairs. Meticulously maintained by the same homeowner for 25 years, the property reflects genuine pride of ownership throughout. A private ground-level entrance leads to a light-filled interior upstairs. An electric fireplace anchors the spacious living room, while the adjoining dining area opens directly to a private covered balcony with treetop views. It is an inviting spot for morning coffee, reading, or unwinding at the end of the day. The kitchen includes crisp white cabinetry, generous workspace, a pantry, and a pass-through to the living room. The primary suite includes an en-suite bathroom and an oversized walk-in closet. A second bedroom and full hall bathroom provide flexible space for guests, hobbies, or a home office. In-unit laundry, assigned parking, and Google Fiber availability add practical everyday benefits. Located in Preston Creekside, a golf-course community near Morrisville Community Park and the Hatcher Creek Greenway Trail, the home is also close to RTP, RDU Airport, Cary, shopping, dining, and major commuter routes. Enjoy a tree-lined setting in the heart of the Triangle.
- Listing Status:
- Active
- Data Last Updated:
- November 13, 2026 at 2:18AM
- Listing Office:
- Guided Path Realty LLC : 919-931-8202
- Listing Agent:
- Rachel Doppelt : 919-213-9169
- MLS ID:
- 10195092
- General: BalconyStorage
- Style: Traditional
- Other Structures: BalconyCovered
- Parking: AssignedParking spaces: 1
- Roofing: Shingle
- General: Brick VeneerVinyl Siding1Slab
- HOA Amenities: Maintenance GroundsMonthly
- Originating MLS: AMLSNC_TRIANGLE
- County: Wake
- Zoning: Preston Creekside Ph13 Cn Bld4 Un2923074520810854007 0288018
- View: Trees/WoodsView
- Water: Public
- Sewer: Public Sewer
- Source: AMLSNC_TRIANGLE
This listing courtesy of Rachel Doppelt , Guided Path Realty LLC
Monthly Payment
- Principal & Interest $
- Property Taxes $
- Home Insurance $
- VA Funding Fee $