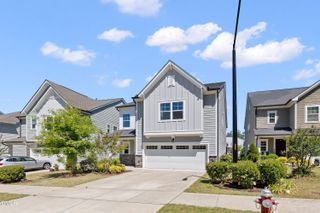
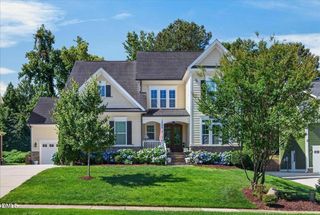
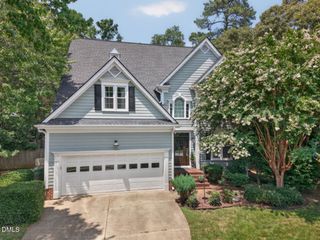
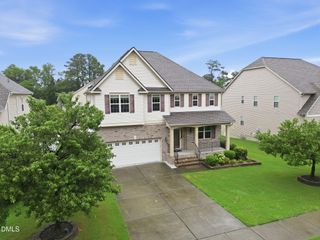
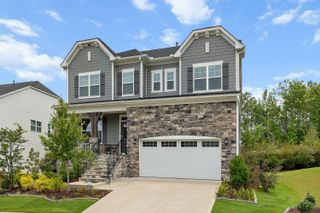
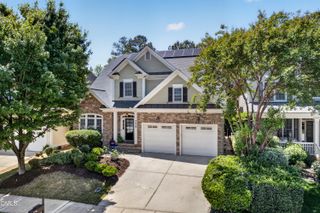
3224 Rapid Falls Road, Morrisville, NC 27560
- 5 beds |
- 4 baths |
- 3,440 sqft
 Single-Family Home
  Built in 2012
  8,712sqft lot
 2 car garage
  $254/sqft
  Listed 1 month ago
Property Description
Welcome to this stunning home where elegant design, spacious living areas, and thoughtful details come together in a highly desirable cul-de-sac setting. Hardwood floors grace the main level, while durable luxury vinyl plank flooring extends throughout the second floor, creating a seamless and stylish feel throughout. The heart of the home is the beautifully appointed kitchen with a spacious walk-in pantry. Entertain with ease in the formal dining room, highlighted by a tray ceiling with crown molding, a convenient butler's pantry, and classic chair rail detailing. The inviting family room also showcases a tray ceiling with crown molding and centers around a cozy gas fireplace. A private office with double French door entry provides the perfect space for working from home, while a main-floor guest bedroom and full hall bath offer flexibility for visitors or multi-generational living. Upstairs, the luxurious owner's suite serves as a private retreat with double-door entry, a tray ceiling with crown molding, two walk-in closets, and an en-suite bath featuring dual vanities, a garden tub, walk-in shower, and water closet. The second floor also includes two additional bedrooms that share a hall bath, a fifth bedroom with its own private bath, a convenient laundry room, and a spacious bonus room ideal for recreation, media, or hobbies. There's also permanent stairs leading to the unfinished 3rd floor attic storage. Outdoor living is equally impressive with a screened porch, and a beautiful stone patio that provides the perfect setting for relaxing or entertaining. Conveniently located just minutes from McCrimmon Corners shopping and dining, Wegmans, area parks and greenways, and with easy access to RDU, Hwy 54, Hwy 55, and I-540, this exceptional home offers the perfect combination of comfort, convenience, and location. For more details, contact Cathy Hawkins at (919) 793-5230 or email Cathy@LindaTrevor.com.
- Listing Status:
- Pending
- Data Last Updated:
- August 6, 2026 at 1:20PM
- Listing Office:
- Compass -- Cary : 919-769-1956
- Listing Agent:
- Linda Trevor : 919-730-7746
- MLS ID:
- 10173259
- General: AtticBedroom on Main LevelTray Ceiling(s)Ceiling Fan(s)Crown MoldingDual ClosetsDouble VanityEntrance FoyerEat-in KitchenGranite CountersKitchen IslandPantryRecessed LightingSmooth CeilingsStorageSoaking TubSeparate ShowerTub ShowerWater Closet(s)Walk-In Closet(s)Walk-In Shower
- Appliances: Built-In OvenDryerDishwasherGas CooktopMicrowaveRefrigeratorStainless Steel Appliance(s)Washer
- Laundry: Laundry RoomUpper Level
- Basement: Crawl Space
- Flooring: CarpetHardwoodLuxury VinylTile
- A/C: Central Air
- Heating: Forced AirNone
- Fireplace: Family RoomGas LogFireplaceFireplaces: 1
- General: Rain Gutters
- Style: TraditionalTransitional
- Other Structures: Front PorchScreenedPatio
- Parking: AttachedDrivewayGarage Faces Front
- Roofing: Shingle
- General: BrickFiber Cement3Crawlspace
- HOA Amenities: Maintenance GroundsAnnually
- Originating MLS: AMLSNC_TRIANGLE
- County: Wake
- Zoning: Lot 7 Chessington Bm2007-027450745384316
- View: Trees/WoodsView
- Fencing: Back Yard
- Water: Public
- Sewer: Public Sewer
- Source: AMLSNC_TRIANGLE
This listing courtesy of Linda Trevor , Compass -- Cary
Monthly Payment
- Principal & Interest $
- Property Taxes $
- Home Insurance $
- VA Funding Fee $