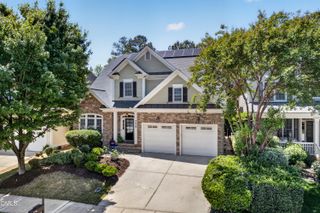
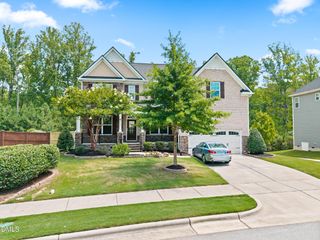
721 Toms Creek Road, Cary, NC 27519
- 5 beds |
- 4 baths |
- 3,440 sqft
 Single-Family Home
  Built in 2013
  10,019sqft lot
 3 car garage
  $267/sqft
  Listed 7 days ago
Property Description
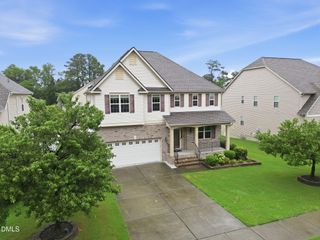
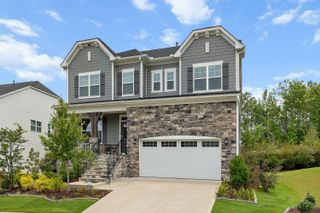
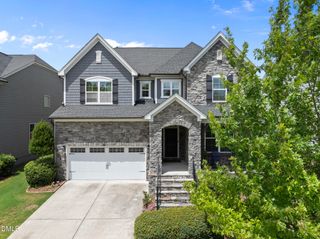
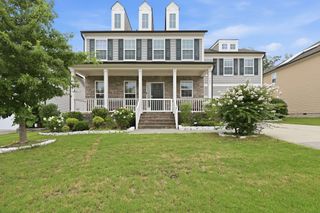
Welcome Home to Amberly -- Where Comfort Meets Community Tucked in the heart of Cary's sought-after Amberly community, this charming 5-bedroom, 4-bath home offers the space, warmth, and flexibility today's buyers are looking for. From the moment you step inside, rich hardwood floors and fresh paint throughout set a bright, welcoming tone that feels both polished and move-in ready. The main level flows effortlessly for everyday living and entertaining alike, with a screened-in back porch offering the perfect spot to unwind year-round. A generous pantry area off the kitchen could be transformed into a butler's pantry , or is ready to be equipped with extra storage space. Upstairs, you will find the spacious primary bedroom complete with a cozy seating area, a large walk-in closet and a spa-like en-suite bath featuring a double vanity, walk-in shower, and soaking tub perfect for unwinding at the end of the day. On this level, you will also find the convenience of a second-floor laundry room, a flexible bonus space currently used as a music room and additional bedroom, and a dedicated office with an attached storage space . Built in cabinets and desks line the wall along the hallway adding more everyday function -- perfect as a homework station, wrapping station, sewing nook, or whatever your family needs most. With an abundance of flex rooms throughout the home, you'll have the freedom to create a home office, guest suite, playroom, or hobby space -- whatever fits your life. A finished third floor with brand-new carpet, 2 more rooms and a full bathroom provides even more livable square footage. A rare 3-car garage rounds out this home's impressive list of practical features. Beyond the front door, Amberly delivers resort-style living with a community pool, clubhouse, basketball court, playgrounds, and scenic hiking trails -- plus a prime location close to Cary's best shopping and dining. This is a community with everything you need, and then some. Cozy, warm, and full of possibility -- this home is ready for its next chapter.
- Listing Status:
- Active
- Data Last Updated:
- August 6, 2026 at 5:18AM
- Listing Office:
- Dogwood Properties : 919-427-9239
- Listing Agent:
- Kate Whitney : 919-264-0084
- MLS ID:
- 10183435
- General: FencePrivate Yard
- Style: Traditional
- Other Structures: Front PorchRear PorchScreened
- Pool: AssociationCommunity
- Parking: ConcreteDrivewayGarage Faces FrontGarage Faces SideOn Street
- Roofing: Shingle
- General: Aluminum SidingStone VeneerVinyl Siding3Crawlspace
- Road/Access: Paved
- HOA Amenities: Basketball CourtClubhouseFitness CenterPlaygroundParkPoolTennis Court(s)Trail(s)Maintenance GroundsQuarterly
- Originating MLS: AMLSNC_TRIANGLE
- County: Chatham
- Zoning: DIST:13 CITY/MUNI/TWP:WILLIAMS SUBD:AMBERLY PENNISULA LOT 77 AC 0.233 BK 2007 PG 342 MAP REF:MB 2007 MP 3420085978
- Fencing: Back Yard
- Utilities: Natural Gas Connected
- Water: Public
- Sewer: Public Sewer
- Source: AMLSNC_TRIANGLE
This listing courtesy of Kate Whitney , Dogwood Properties
Monthly Payment
- Principal & Interest $
- Property Taxes $
- Home Insurance $
- VA Funding Fee $