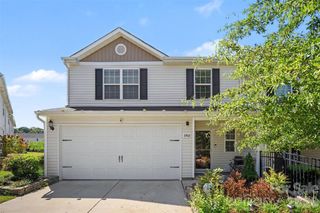
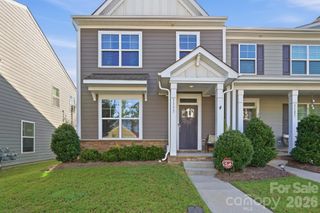
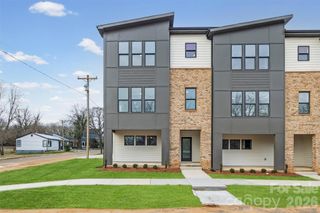
233 Southgate Lane, Mount Holly, NC 28120
- 3 beds |
- 4 baths |
- 1,912 sqft
 Town Home
  Built in 2006
  436sqft lot
 —— car garage
  $170/sqft
  Listed 12 days ago
Property Description
Welcome to 233 Southgate Lane — a townhome offering three levels of living space, flexibility, and easy low-maintenance living! This spacious 3-bedroom, 3.5-bath home features a versatile floor plan with lower flex/bonus rooms w/ an exterior entrance and an en-suite bedroom, making it an excellent option for multi-generational living, roommates, or families wanting separate spaces under one roof. For Belmont Abbey College students and parents, the location is hard to beat — just 2.5 miles from Belmont Abbey College and 2.8 miles from I-85, providing convenient access to campus, Charlotte, and surrounding areas. Inside, enjoy a fresh, updated feel with new flooring, fresh paint, new light fixtures and new fans in the bedrooms. Three levels of living space provide room to spread out and create dedicated areas for bedrooms, studying, working from home, guests, hobbies, or additional living space. Enjoy the benefits of low-maintenance townhome living with no yard or exterior maintenance to worry about, plus the interior has plenty of storage throughout. Whether you’re looking for a home for your family, a college roommate situation, a comfortable multi-generational setup, or just simply a convenient location, 233 Southgate Lane offers the space, flexibility, and location you’ve been looking for!
- Listing Status:
- Active
- Data Last Updated:
- September 23, 2026 at 4:16PM
- Listing Office:
- Jane McGill Real Estate : 704-460-2589
- MLS ID:
- 4422759

- General: Lawn Maintenance
- Other Structures: Deck
- Parking: AssignedParking Space(s)Parking spaces: 1
- Roofing: Architectural Shingle
- Windows: Insulated Window(s)
- General: Site BuiltBasement
- Road/Access: AsphaltPaved
- HOA Amenities: 90.0Monthly
- Originating MLS: carolina
- County: Gaston
- Zoning: R-8MF207709
- Utilities: Cable AvailableNatural Gas
- Water: City
- Sewer: Public Sewer
- Source: carolina
This listing courtesy of Jane McGill Real Estate
Monthly Payment
- Principal & Interest $
- Property Taxes $
- Home Insurance $
- VA Funding Fee $

 New - 2 days ago