318 Rutledge Road, Mount Holly, NC 28120
- 3 beds |
- 3 baths |
- 2,302 sqft
 Single-Family Home
  Built in 1980
  2.47acre lot
 4 car garage
  $229/sqft
  Listed 1 month ago
Property Description
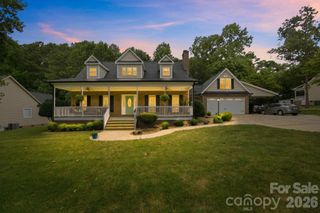
15k Price Improvement! Don’t miss out on the opportunity to own this beautifully updated brick ranch, featuring 3 bedrooms and 2 baths upstairs and 1 Bonus (currently used as a bedroom) and half bath downstairs, situated on nearly 2.5 acres in Mt. Holly. This remarkable property boasts a stunningly updated kitchen complete with a wall oven and gas cook-top, two inviting propane-fueled fireplaces, a freshly painted, spacious deck, and an attached two-car garage in addition to a separate three-car garage/workshop. This move-in-ready residence includes updated bathrooms, new flooring, and fresh paint throughout. The kitchen cook-top and both fireplaces are fueled by a 100-gallon propane tank. Take a moment to relax on the lower patio, which offers ample privacy—ideal for enjoying the hot tub or spending an evening around the fire pit, all while surrounded by nature and mature trees in this beautifully landscaped yard. This charming home is perfect for those seeking both comfort and functionality, offering plenty of space for family gatherings or entertaining guests. The open floor plan allows for easy flow between rooms, making it a delight to host parties or enjoy cozy evenings at home. For hobbyists or car enthusiasts, the additional three-car garage/workshop provides ample space for projects and storage. Please note that while the basement bedroom is recorded as the fourth bedroom in tax records, it does not have a closet or window. Septic permit is for three bedrooms. The hot tub will be sold "as is" without any warranty.
- Listing Status:
- Pending
- Data Last Updated:
- August 10, 2026 at 7:16PM
- Listing Office:
- Jackson Perrine Realty LLC : 704-492-8570
- MLS ID:
- 4396955

- General: Cable PrewireKitchen IslandPantryWalk-In Pantry
- Appliances: DishwasherElectric Water HeaterGas CooktopRefrigeratorWall OvenWine Refrigerator
- Laundry: Laundry RoomMain Level
- Basement: Basement Garage DoorBasement ShopExterior EntryFinishedInterior Entry
- Flooring: CarpetVinyl
- A/C: Central Air
- Heating: ElectricForced Air
- Fireplace: Bonus RoomFamily RoomGas LogPropaneFireplace
- General: Hot TubAuto ShopWorkshop
- Style: Ranch
- Other Structures: PorchFront PorchDeckRear PorchCovered
- Parking: BasementGarage ShopParking Space(s)
- Roofing: Architectural Shingle
- Windows: Insulated Window(s)Storm Window(s)
- General: Site BuiltBasementOther - See Remarks
- Road/Access: ConcretePaved
- Originating MLS: carolina
- County: Gaston
- Zoning: R1173940
- Fencing: Fenced
- Utilities: Cable AvailableElectricity ConnectedPropaneWired Internet Available
- Water: Well
- Sewer: Septic Installed
- Source: carolina
- Exclusions: Washer/Dryer
This listing courtesy of Jackson Perrine Realty LLC
Monthly Payment
- Principal & Interest $
- Property Taxes $
- Home Insurance $
- VA Funding Fee $