362 Cobb Bluff, Murphy, NC 28906
- 3 beds |
- 3 baths |
- 2,513 sqft
 Single-Family Home
 Built in 1998
 1.07acre lot
 2 car garage
 $179/sqft
 Listed 16 days ago
Property Description
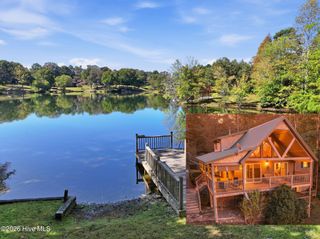
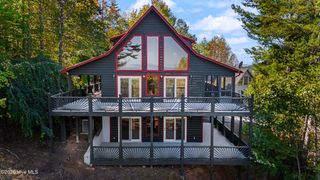
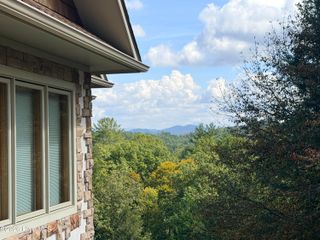
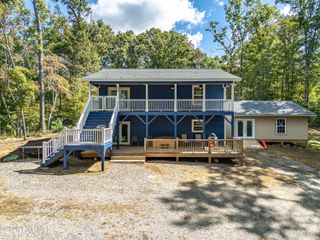
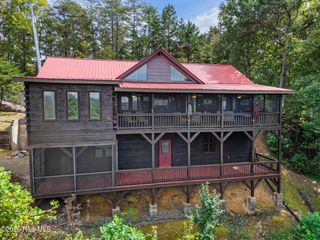
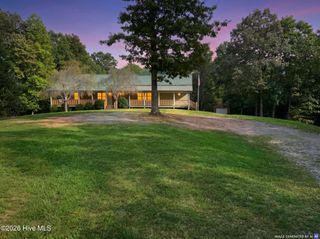
Set on just over an acre surrounded by trees, this 3-bedroom, 3-bathroom D-log sided CABIN welcomes you with a spacious driveway and a covered porch that wraps around the house to the back. Inside, the living room draws attention with its large stacked stone gas log fireplace, EXPOSED PINE BEAMS, and large windows that fill the space with natural light. Just off the living room, a separate sitting area has French doors that open onto the back porch, while an adjoining den adds another spacious area for relaxing. The large kitchen includes abundant cabinet space, a dedicated pantry, and a second door leading to the back porch. Just off the kitchen, the first-floor laundry room connects to the attached two-car garage, which includes additional storage space. A full bathroom on this level adds convenience. Upstairs, a loft overlooks the living room below and leads to an additional deck. The three bedrooms are located on this level, with vaulted ceilings that complement the cabin's open design. The first bedroom has a walk-in closet and private bathroom, while the second bedroom includes a large dormer accented by a pine tongue-and-groove ceiling. The Master Suite continues the rustic wood details with exposed pine beams, a tongue-and-groove ceiling, and a walk-in closet. Its private bathroom pairs rustic finishes with a bathtub and separate walk-in shower. A private deck off the primary suite looks out over the surrounding trees. With a covered wraparound porch, a back porch, and two upstairs decks, there are several outdoor spaces to enjoy the wooded setting. The combination of multiple living areas, rustic interior details, and generous outdoor spaces makes this cabin a distinctive mountain retreat.
- Listing Status:
- Active
- Date Added:
- October 29, 2026
- Data Last Updated:
- November 12, 2026 at 8:17PM
- Listing Office:
- ReMax Mountain Properties : 828-837-3002
- MLS ID:
- 100613343

- General: None
- Other Structures: BalconyFront PorchWrap AroundDeckRear PorchCovered
- Pool: Hot Tub
- Parking: GravelParking spaces: 2
- Roofing: Shingle
- General: LogWood FrameTwoCrawl Space
- Road/Access: GravelSee Remarks
- HOA Amenities: Maintenance RoadsWater200.0Annually
- Originating MLS: Hive MLS
- County: Cherokee
- Zoning: 1334/274 1334/271 No plat recorded4479006581110004479008949000
- View: None
- Fencing: None
- Utilities: Starlink
- Water: Shared Well
- Sewer: Septic Tank
- Source: Hive MLS
This listing courtesy of ReMax Mountain Properties
Monthly Payment
- Principal & Interest $
- Property Taxes $
- Home Insurance $
- VA Funding Fee $