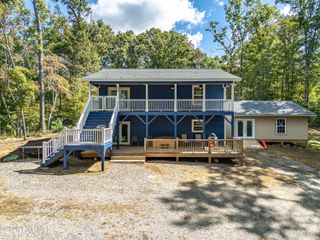
75 Mountain Overlook Drive, Murphy, NC 28906
- 2 beds |
- 3 baths |
- 2,196 sqft
 Single-Family Home
 Built in 2004
 0.58acre lot
 1 car garage
 $178/sqft
 Listed 27 days ago
Property Description
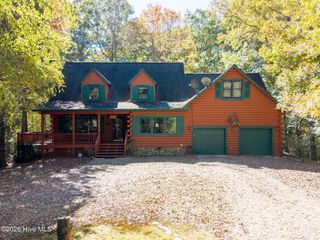
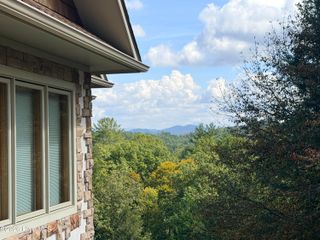
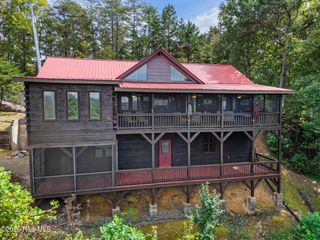
This 2-bedroom, 3-bathroom chalet features a distinctive red metal roof, oak hardwood floors, and expansive MOUNTAIN VIEWS. The Great Room welcomes you with an open layout offering space for both dining and living areas, centered around a floor-to-ceiling stone gas log fireplace. French doors open to a large front porch that connects to covered porches on both sides of the home, including an enclosed porch for year-round enjoyment. The kitchen offers functional workspace and the essential appliances for everyday use. The main-level bedroom features a bay window, a walk-in closet, and French door access to the enclosed side porch. The centrally located laundry room sits between the bedroom and the main-level bathroom for added convenience. Upstairs is the Master Suite, where ample windows bring in natural light and showcase the surrounding scenery. The suite includes a walk-in closet and a spacious private bathroom with a separate shower and a large jetted soaking tub framed by windows on either side. The lower level offers additional flexible space with carpeting, a full bathroom, and direct access to the lower covered porch. This level also includes an attached one-car garage and a workshop area, providing practical space for projects, hobbies, and storage. With multiple covered porches, distinctive chalet styling, and beautiful mountain views, this property offers a comfortable setting to enjoy the surrounding landscape from both inside and out. Plus, the seller is offering a $10,000 concession to replace flooring or any other repairs you would like!
- Listing Status:
- Active
- Date Added:
- October 16, 2026
- Data Last Updated:
- November 12, 2026 at 8:17PM
- Listing Office:
- ReMax Mountain Properties : 828-837-3002
- MLS ID:
- 100610916

- Other Structures: PorchFront PorchDeckRear PorchScreenedSide PorchCovered
- Parking: AsphaltGarageParking spaces: 1
- Roofing: Architectural Shingle
- General: LogWood FrameThree Or MoreSlab
- Road/Access: PavedSee Remarks
- HOA Amenities: Other600.0Annually
- Originating MLS: Hive MLS
- County: Cherokee
- Zoning: 1809/1398 Lot 13448902985486000
- View: Mountain
- Fencing: None
- Utilities: Other
- Source: Hive MLS
This listing courtesy of ReMax Mountain Properties
Monthly Payment
- Principal & Interest $
- Property Taxes $
- Home Insurance $
- VA Funding Fee $