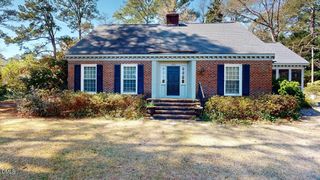
1030 Red Oak Hills Road, Nashville, NC 27856
- 3 beds |
- 3 baths |
- 3,040 sqft
 Single-Family Home
  Built in 2007
  0.73acre lot
 2 car garage
  $156/sqft
  Listed 7 months ago
Property Description
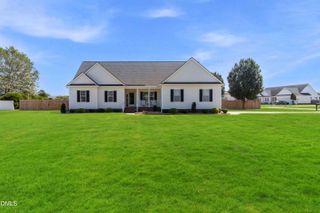
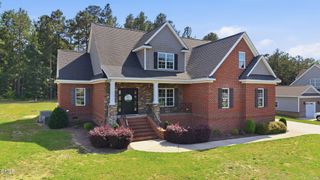
A ONE OF a KIND home with a double attached garage and an attached service garage for lawn equipment. With over 3000 sq. ft, this home offers a rear screened porch and a large patio for entertaining. The yard is almost .75 acres. County location with County Taxes ONLY. County water is in the neighborhood if you would like to hook up. Currently there is a well and septic tank. This amazing home has 10 foot ceilings and tall doors. Hardwoods in most areas of downstairs. Large Primary Suite down with on suite bathroom with LARGE WALK IN CLOSET with built ins. Shower and Tub. Eat in Kitchen has granite, tile backsplash, and stainless appliances. A SERVING BAR is between the kitchen and Formal Dining Room with a beautiful Coffered Ceiling. A HUGE laundry room is off of the kitchen with folding table and room for a second fridge or freezer. Septic for the house is for a three bedroom. But there are three additional bedrooms up and an ENORMOUS BONUS ROOM with an entertainment bar. LARGE walk in attic for storage.
- Listing Status:
- Active
- Date Added:
- February 1, 2026
- Data Last Updated:
- September 23, 2026 at 1:39AM
- Listing Office:
- Market Leader Realty, LLC. : 252-462-5910
- Listing Agent:
- Emily Cooper : 252-230-0415
- MLS ID:
- 10144077

- Style: Traditional
- Roofing: Architectural Shingle
- General: StoneVinyl Siding1Crawlspace
- HOA Amenities: Maintenance Grounds200.0Annually
- Originating MLS: Doorify MLS
- County: Nash
- Zoning: 0 73 Ac1 Red Oak Hills Ph 1 Split Out Of 381200495595 Ac 1 Red Oak Hills Ph 1047685
- Utilities: Water Available
- Water: See RemarksWell
- Sewer: Septic Tank
- Source: Doorify MLS
This listing courtesy of Emily Cooper , Market Leader Realty, LLC.
Monthly Payment
- Principal & Interest $
- Property Taxes $
- Home Insurance $
- VA Funding Fee $

Location
Similar Listings Nearby