3806 Green Cove Lane, Rocky Mount, NC 27804
- 4 beds |
- 3 baths |
- 2,606 sqft
 Single-Family Home
  Built in 1996
  3.43acre lot
 2 car garage
  $213/sqft
  Listed 4 months ago
Property Description
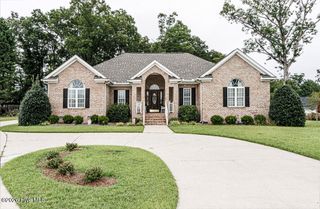
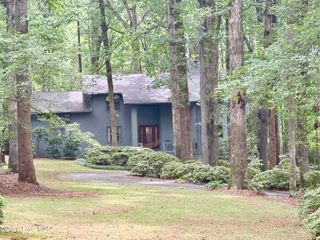
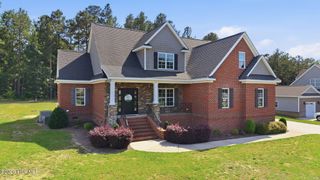
A Spacious Quality Built custom brick home on a Private 3.41 acres in beautiful Green Hills, Nash County. You can see the attention to detail in the extra features of this all-brick expandable home with a double attached garage. Recent upgrades include shingles, HVAC in 2024 and gas logs. A story and half with four bedrooms; a huge primary suite and three more bedrooms on the first floor. Vaulted family room with fireplace and built-ins and French pocket doors leading to a four seasons room, giving access to a large deck and very secluded back yard. The kitchen includes lots of cabinetry, built-ins and a nice space for a table. A French pocket door leads to the formal dining room. The big laundry room with workspace, cabinets, utility sink and a half bath is a well-planned area just inside the garage entry. A total of 2,606 sq ft heated on the first floor, and 925 sq ft expandable on second floor. Duct work, insulation, electrical and plumbing upstairs is installed and ready for you to complete and customize. The huge second floor has many possibilities as a bonus room, media/flex space, bathroom, more bedrooms or it offers a tremendous amount of storage space as is. This wonderful Nash County community has no city taxes and no HOA fee. Duke Progress Energy, well water and city sewer. A new 12x24 storage building is included. A little slice of heaven in this beautifully, established, landscaped property. You won't find a finer home, meticulously cared for and built to last.
- Listing Status:
- Active
- Date Added:
- May 5, 2026
- Data Last Updated:
- September 23, 2026 at 1:15AM
- Listing Office:
- Keystone Realty, LLC : 252-777-3099
- MLS ID:
- 100571691

- General: Storm Doors
- Other Structures: PorchDeckCovered
- Pool: None
- Parking: Garage Faces SideConcreteGarage Door OpenerGarageParking spaces: 2
- Roofing: Architectural Shingle
- General: Brick VeneerWood FrameOneCrawl Space
- Road/Access: City StreetState RoadSee Remarks
- HOA Amenities: See Remarks
- Originating MLS: Hive MLS
- County: Nash
- Zoning: R3.43 AC24 GREEN HILLS SPLIT OUT OF 382108776673 AC 1H 24 GREEN HILLS3821-07-77-1111
- View: None
- Fencing: None
- Utilities: Sewer Connected
- Water: Well
- Sewer: Municipal SewerRocky Mount
- Source: Hive MLS
This listing courtesy of Keystone Realty, LLC
Monthly Payment
- Principal & Interest $
- Property Taxes $
- Home Insurance $
- VA Funding Fee $