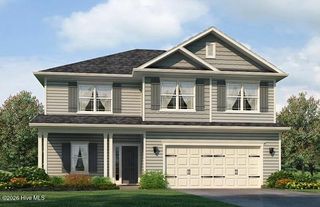
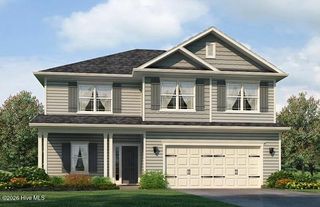
3188 Scarborough Lane, Rocky Mount, NC 27804
- 3 beds |
- 3 baths |
- 2,792 sqft
 Single-Family Home
  Built in 1998
  0.86acre lot
 4 car garage
  $161/sqft
  Listed 1 month ago
Property Description
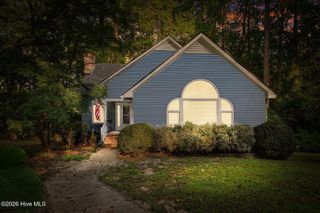
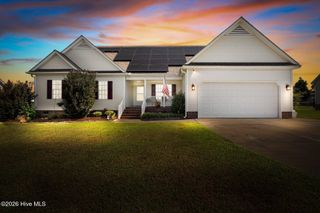
Fabulous one level home on a quiet cul-de-sac on .86 of an acre. The yard has been beautifully landscaped and features a new patio with a stone fireplace. This home has an attached double garage and a double detached garage with storage galore! The living room has a gas double sided fireplace that opens also to the library. From there you can sit in the sunroom and overlook the beautiful flowers and rose garden. A large kitchen with multiple cabinets, granite countertops, new double ovens and cooktop, a sitting area and a breakfast area make this a most desirable gathering place. The formal dining room is ready for Thanksgiving, Christmas, and other family gatherings. The primary suite is spacious with a walk in closet, jetted tub and separate shower! There are two other bedrooms with a jack and jill bath, and a half bath for guests. It has a new roof, new hot water heater, new mini-split in the sunroom, paint, LVP, carpet, and new blinds and window treatments. This home is lovingly maintained and ready for the new owners to move in and enjoy!!
- Listing Status:
- Active
- Date Added:
- July 25, 2026
- Data Last Updated:
- September 23, 2026 at 12:15AM
- Listing Office:
- Century 21 Sterling Combs : 252-937-2121
- MLS ID:
- 100591524

- General: Irrigation SystemGas LogSecond Garage
- Other Structures: Second GaragePatio
- Pool: None
- Parking: Garage Faces SideGarage Faces FrontCircular DrivewayConcreteGarage Door OpenerStorageParking spaces: 4
- Roofing: Architectural Shingle
- General: BrickWood FrameOneCrawl Space
- Road/Access: MaintainedCity StreetState RoadPavedSee Remarks
- HOA Amenities: Maintenance Common Areas150.0Annually
- Originating MLS: Hive MLS
- County: Nash
- Zoning: Res0 86 AC22 A GREYSTONE NORTH SPLIT OUT OF 383115539206 AC 1H 22 A GREYSTONE NOR3831-15-53-7573
- View: See Remarks
- Fencing: Back YardWood
- Utilities: Natural Gas ConnectedSewer ConnectedWater Connected
- Water: Public
- Sewer: Municipal Sewer
- Source: Hive MLS
This listing courtesy of Century 21 Sterling Combs
Monthly Payment
- Principal & Interest $
- Property Taxes $
- Home Insurance $
- VA Funding Fee $