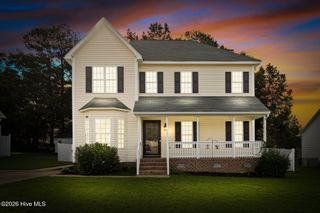
2239 Creekridge Drive, Rocky Mount, NC 27804
- 3 beds |
- 3 baths |
- 2,498 sqft
 Single-Family Home
  Built in 1985
  1.85acre lot
 —— car garage
  $156/sqft
  Listed 14 days ago
Property Description
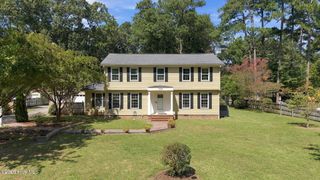
Escape the hustle and bustle and discover the privacy, space, and natural beauty of 2239 Creek Ridge Drive. Tucked away on approximately 1.85 wooded acres, this inviting property offers the best of both worlds--a peaceful, country-like setting just minutes from shopping, dining, and everyday conveniences. With county taxes only and no city taxes, this home offers an added financial advantage. Inside, you'll find plenty of room for everyone to spread out, including a comfortable living room, separate dining room, three bedrooms, and an additional flexible room that could serve as a fourth sleeping space, nursery, home office, homeschool room, craft room, or playroom. The versatile floor plan makes it easy to create spaces that fit your lifestyle. Outdoor living is one of this property's greatest highlights. Relax on the covered screened porch just off the kitchen, entertain on the lower deck and covered patio, or gather with family and friends for cookouts, celebrations, and recreation. The spacious grounds provide room to envision a vegetable or flower garden, outdoor play areas, or even your own chicken coop--creating wonderful possibilities for a more relaxed, self-sufficient lifestyle. The wooded backyard adds natural beauty and privacy throughout the seasons. The property is currently served by a private well and septic system, and the county water tap fee has already been paid, providing the future owner with the opportunity to connect to county water. If you have been searching for acreage, privacy, flexible living space, and convenient access to modern amenities, this unique property is ready to welcome you home.
- Listing Status:
- Active
- Date Added:
- September 8, 2026
- Data Last Updated:
- September 22, 2026 at 11:15PM
- Listing Office:
- Foote Real Estate Group : 252-314-8206
- MLS ID:
- 100602136

- General: See Remarks
- Other Structures: See RemarksPorchDeckScreenedPatioSee RemarksCovered
- Pool: None
- Parking: See RemarksParking PadParking spaces: 0
- Roofing: Architectural ShingleShingleSee Remarks
- General: Wood SidingFiber CementWood FrameOne and One HalfSee RemarksCrawl Space
- Road/Access: See Remarks
- HOA Amenities: See Remarks45.0Annually
- Originating MLS: Hive MLS
- County: Nash
- Zoning: RES4 3 11 85 AC1 BLK C CREEKRIDGE AC 1H 1 C CREEKSIDE3822-00-20-5749
- View: See Remarks
- Fencing: None
- Utilities: Water Tap PaidSee RemarksHigh Speed Internet
- Water: Well
- Sewer: Septic Tank
- Source: Hive MLS
This listing courtesy of Foote Real Estate Group
Monthly Payment
- Principal & Interest $
- Property Taxes $
- Home Insurance $
- VA Funding Fee $

 New - 1 day ago