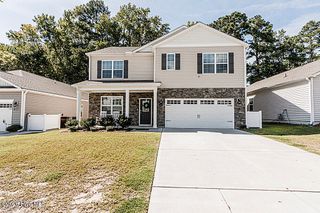
1020 Shadowpine Way Lot 32, Rocky Mount, NC 27804
- 4 beds |
- 3 baths |
- 2,307 sqft
 Single-Family Home
  Built in 2027
  6,098sqft lot
 2 car garage
  $163/sqft
  Listed 6 days ago
Property Description
The 2307 floor plan by Adams Homes offers the perfect blend of spacious design, modern style, and comfortable living in the beautiful Longneedle community. This thoughtfully designed 4-bedroom, 2.5-bath home welcomes you with a spacious foyer that flows into an inviting open-concept living area. The family room, breakfast nook, and kitchen come together seamlessly, creating the perfect space for everyday living, entertaining, and making memories with family and friends. The gourmet kitchen is designed with both style and functionality in mind, featuring stainless steel appliances, a large peninsula, abundant cabinetry, and a convenient pantry. Just beyond the kitchen, the formal dining room provides an elegant space for family dinners, holiday gatherings, and entertaining guests. The spacious primary suite offers a private retreat at the end of the day. The luxurious ensuite bath features a double vanity and a separate walk-in shower, along with a generous walk-in closet for plenty of storage. Three additional bedrooms provide comfortable space for family members, guests, a home office, or whatever fits your lifestyle. A convenient 2.5-bath layout and dedicated laundry room add functionality to this beautiful home. Step outside and enjoy even more living space with a covered front porch and a rear lanai, perfect for relaxing outdoors, enjoying your morning coffee, or entertaining guests. With its spacious rooms, thoughtful design, modern finishes, and abundant natural light, the 2307 at Longneedle is designed to provide the comfort and style today's homeowners are looking for. Come discover the 2307 at Longneedle and see why this could be the place you've been looking for to call home!
- Listing Status:
- Active
- Date Added:
- September 17, 2026
- Data Last Updated:
- September 22, 2026 at 11:15PM
- Listing Office:
- Adams Homes Realty NC, Inc. : 984-232-7823
- MLS ID:
- 100604087

- Other Structures: Front PorchPatioCovered
- Parking: Garage Faces FrontAdditional ParkingConcreteParking spaces: 6
- Roofing: Architectural Shingle
- Windows: Thermal Windows
- General: Vinyl SidingWood FrameTwoSlab
- Road/Access: MaintainedCity StreetState RoadPavedSee Remarks
- HOA Amenities: Maintenance Common AreasStreet Lights250.0Annually
- Originating MLS: Hive MLS
- County: Nash
- Zoning: Residential183 10.14 AC32LONGNEEDLEP1B 46-317318360361362363 LT32LONGNEEDLEP1B384111753462
- View: See Remarks
- Fencing: None
- Utilities: Sewer ConnectedWater ConnectedFiber Optic
- Water: Public
- Sewer: Municipal SewerCity/Town
- Source: Hive MLS
This listing courtesy of Adams Homes Realty NC, Inc.
Monthly Payment
- Principal & Interest $
- Property Taxes $
- Home Insurance $
- VA Funding Fee $

 New - 1 day ago