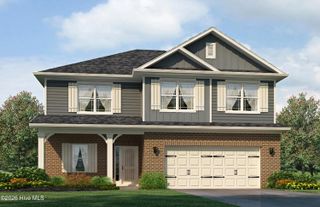
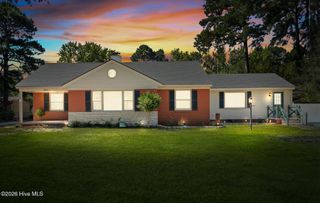
124 White Bark Avenue Lot 24, Rocky Mount, NC 27804
- 4 beds |
- 3 baths |
- 2,307 sqft
 Single-Family Home
  Built in 2026
  6,534sqft lot
 2 car garage
  $163/sqft
  Listed 21 days ago
Property Description
The 2307 floorplan by Adams Homes is a stunning and meticulously designed home that offers an exceptional living experience. Boasting 4 bedrooms and 2.5 baths, this spacious home provides ample room for relaxation and entertainment. Upon entering, you'll be greeted by a grand foyer that leads you to an open-concept living area, where the family room, dining area, and kitchen seamlessly blend together. The gourmet kitchen is a chef's dream, featuring modern appliances, a large center island, ample cabinet space, and a walk-in pantry. It's the perfect space for preparing culinary masterpieces or gathering with loved ones. The master suite is a true oasis, offering a tranquil retreat with a luxurious ensuite bathroom that includes a double vanity, a soaking tub, a separate shower, and a spacious walk-in closet. The additional bedrooms are well-appointed and provide comfort and privacy for family members or guests. The 2307 floorplan also includes a designated laundry room for added convenience and a two-car garage to accommodate your vehicles and storage needs. With high ceilings, elegant finishes, and thoughtfully placed windows, this home fills every room with natural light, creating a warm and inviting ambiance. With its impeccable craftsmanship, attention to detail, and luxurious features, the 2307 floorplan by Adams Homes is a true masterpiece. Experience the epitome of comfortable and sophisticated living in this remarkable home.
- Listing Status:
- Active
- Date Added:
- September 1, 2026
- Data Last Updated:
- September 23, 2026 at 1:15AM
- Listing Office:
- Adams Homes Realty NC, Inc. : 984-232-7823
- MLS ID:
- 100600567

- General: None
- Other Structures: Front PorchPatioCovered
- Parking: Garage Faces FrontConcreteParking spaces: 4
- Roofing: Shingle
- Windows: Thermal Windows
- General: StoneVinyl SidingWood FrameTwoSlab
- Road/Access: MaintainedCity StreetState RoadPavedSee Remarks
- HOA Amenities: Maintenance Grounds250.0Annually
- Originating MLS: Hive MLS
- County: Nash
- Zoning: ResidentialTBA0
- View: See Remarks
- Fencing: None
- Utilities: Fiber Optic
- Water: Public
- Sewer: Municipal SewerCity/Town
- Source: Hive MLS
This listing courtesy of Adams Homes Realty NC, Inc.
Monthly Payment
- Principal & Interest $
- Property Taxes $
- Home Insurance $
- VA Funding Fee $

 New - 1 day ago