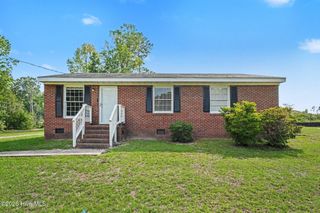
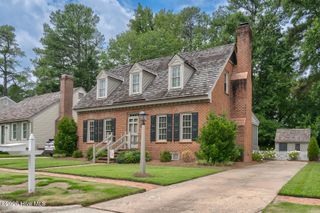
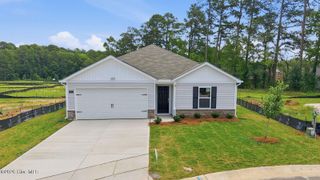
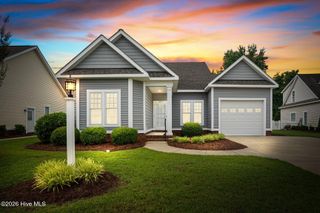
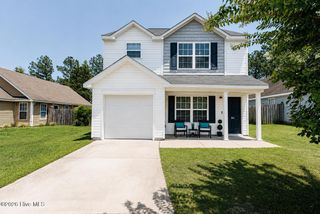
109 Forest View Drive, Nashville, NC 27856
- 2 beds |
- 2 baths |
- 1,329 sqft
 Single-Family Home
  Built in 1950
  0.35acre lot
 2 car garage
  $180/sqft
  Listed 27 days ago
Property Description
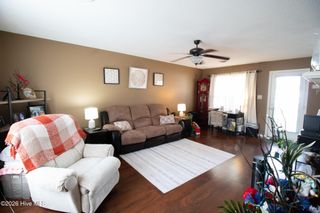
Welcome home to this beautifully maintained 2-bedroom, 2-bath residence offering 1,246 square feet of comfortable living space in a peaceful Nashville neighborhood. Thoughtfully updated, this move-in-ready home blends modern finishes with everyday functionality. The kitchen features luxury vinyl plank flooring, granite countertops, and KitchenAid appliances. Both bathrooms have been tastefully updated, with the primary bathroom showcasing floor-to-ceiling tile, tile flooring, a relaxing standalone soaking tub, and a separate walk-in shower. Step outside to enjoy the beautiful deck and a meticulously manicured yard, complete with a Rain Bird irrigation system. Car enthusiasts, hobbyists, or those needing extra storage will appreciate the oversized garage (24.3x48.2) with the potential to accommodate up to three vehicles. For added peace of mind, the home is also equipped with a Generac whole-house generator. This charming home is ready for its next owner. Don't miss the opportunity to make this home your new address!
- Listing Status:
- Active
- Date Added:
- July 1, 2026
- Data Last Updated:
- July 28, 2026 at 12:17AM
- Listing Office:
- Market Leader Realty, LLC. : 252-462-5910
- MLS ID:
- 100585559

- General: Shutters - FunctionalIrrigation SystemStorm Doors
- Other Structures: Front PorchDeck
- Pool: None
- Parking: Workshop in GarageGarage Faces FrontDetachedPavedGarageStorageParking spaces: 2
- Roofing: Architectural Shingle
- General: BrickWood FrameOneCrawl Space
- Road/Access: Private RoadNot MaintainedSee Remarks
- Originating MLS: Hive MLS
- County: Nash
- Zoning: R-10I9 331 LT5 BLK A FOREST VIEWPT ROSE ET AL LT1H5 BK AFOREST VIEWPT ROSE ET AL3810-07-59-7363
- View: See Remarks
- Fencing: Chain LinkBack YardWood
- Utilities: Natural Gas Connected
- Water: Well
- Sewer: County SewerSeptic Off Site
- Source: Hive MLS
This listing courtesy of Market Leader Realty, LLC.
Monthly Payment
- Principal & Interest $
- Property Taxes $
- Home Insurance $
- VA Funding Fee $