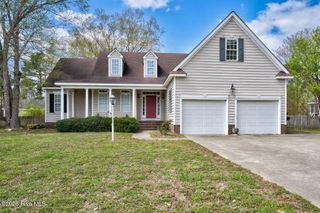
1484 Sarah Ruppert Road, Nashville, NC 27856
- 3 beds |
- 2 baths |
- 2,161 sqft
 Single-Family Home
  Built in 2002
  0.91acre lot
 2 car garage
  $162/sqft
  Listed 1 month ago
Property Description
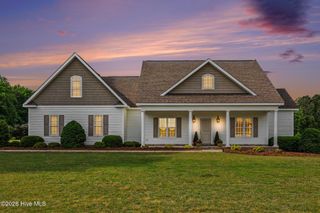
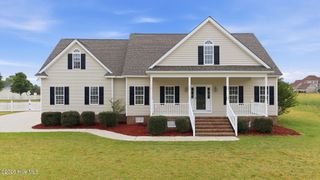
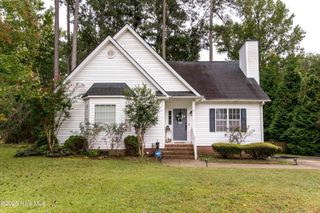
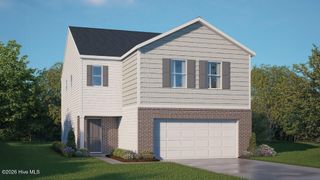
Welcome Home to the desirable town of Nashville in the Cedar Ridge subdivision. A 3-bedroom, 2-bath home that features a 2-car garage, beautiful hardwood floors, cathedral ceiling, formal dining room and an oversized Bonus Room upstairs. The kitchen presents granite countertops, a pantry with custom pull-out drawers, and a breakfast nook. A split floor plan with all bedrooms downstairs. The master suite provides a walk-in closet, double vanities, a garden tub and a walk-in shower! Enjoy the outdoors on the deck or in the large backyard. There is a wired workshop for additional storage or for your favorite hobbies. Quick and easy access to major highways, business, medical facilities, shopping and restaurants. Don't miss out on this one!
- Listing Status:
- Active
- Date Added:
- April 21, 2026
- Data Last Updated:
- May 28, 2026 at 7:17AM
- Listing Office:
- Boone, Hill, Allen & Ricks : 252-443-4148
- MLS ID:
- 100568424

- General: Workshop
- Other Structures: WorkshopFront PorchDeckCovered
- Parking: Garage Faces SideConcreteParking spaces: 2
- Roofing: Architectural Shingle
- General: Brick VeneerVinyl SidingWood FrameOne and One HalfCrawl Space
- Road/Access: MaintainedCity StreetState RoadPavedSee Remarks
- HOA Amenities: Maintenance Common Areas240.0Annually
- Originating MLS: Hive MLS
- County: Nash
- Zoning: Res0 91 AC3 CEDAR RIDGE S3 PH3 SPLIT OUT OF 381100183204 AC 1H 3 CEDAR RIDGES3P33811-00-07-9331
- View: See Remarks
- Fencing: None
- Utilities: Water Available
- Water: Well
- Sewer: Septic Tank
- Source: Hive MLS
This listing courtesy of Boone, Hill, Allen & Ricks
Monthly Payment
- Principal & Interest $
- Property Taxes $
- Home Insurance $
- VA Funding Fee $

 New - 1 day ago