317 Wellspring Drive, Rocky Mount, NC 27804
- 4 beds |
- 3 baths |
- 2,174 sqft
 Single-Family Home
  Built in 2026
  6,970sqft lot
 2 car garage
  $136/sqft
  Listed 3 months ago
Property Description
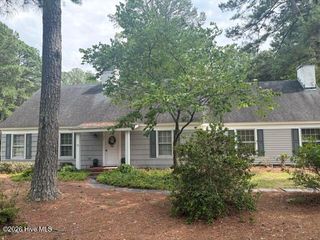
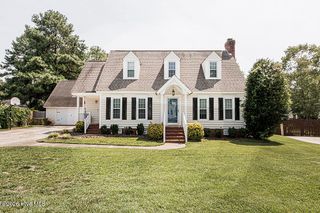
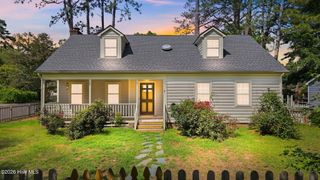
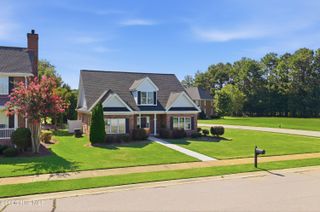
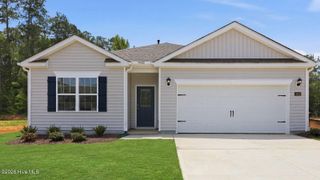
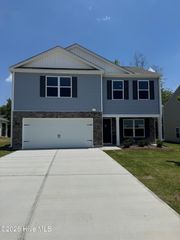
A Red Tag Sales Event Home Come tour 317 Wellspring Drive! One of our new homes at Hunter Hill, located in Rocky Mount, NC. Welcome to the Elston, with 5 elevations this floorplan boasts 4 bedrooms, 2.5 bathrooms, 2,174 sq ft. of living space, and a 2-car garage. Upon entry, you will encounter a great room that features an expansive living room, dining area, a well-appointed kitchen, and an outdoor patio perfect for entertaining. The kitchen is equipped with stainless steel appliances, granite countertops, a walk-in pantry, and a center island with a breakfast bar for more dining options. Elevating upstairs, you are greeted by a loft that offers a flexible space which can be used as a media room, playroom, or fitness space. This conveniently connects into a full bathroom with a tub-shower combo with a laundry closet directly across the hallway. Discover a primary bedroom, which boasts a walk-in closet, walk-in shower, dual vanities, and a water closet for ultimate privacy. 3 additional bedrooms with ample natural lighting, generous closet space, and soft carpet flooring conclude the Elston floorplan. With its thoughtful design, expansive layout, and modern features, the Elston at Hunter Hill is the perfect place to call home. * Photos are not of actual home or interior features and are representative of floor plan only. *
- Listing Status:
- Active
- Date Added:
- April 6, 2026
- Data Last Updated:
- July 28, 2026 at 1:15AM
- Listing Office:
- D.R. Horton, Inc. : 919-815-2079
- MLS ID:
- 100565219

- General: Cluster Mailboxes
- Other Structures: Patio
- Parking: Garage Faces FrontAttachedConcreteGarage Door OpenerGarageParking spaces: 2
- Roofing: Architectural Shingle
- Windows: Thermal Windows
- General: BrickBrick VeneerStoneVinyl SidingWood FrameTwoSlab
- Road/Access: MaintainedSee Remarks
- HOA Amenities: Maintenance Common AreasMaintenance GroundsSidewalksStreet LightsTermite Bond396.0Annually
- Originating MLS: Hive MLS
- County: Nash
- Zoning: res163 2LOT 77HUNTER HILLP1 39-16116246-120121122 LT77HUNTER HILLP1359670
- View: See Remarks
- Fencing: None
- Utilities: Natural Gas AvailableSewer AvailableWater Available
- Water: Public
- Sewer: Municipal Sewer
- Source: Hive MLS
This listing courtesy of D.R. Horton, Inc.
Monthly Payment
- Principal & Interest $
- Property Taxes $
- Home Insurance $
- VA Funding Fee $