$279,000
301 Southern Boulevard, Rocky Mount, NC 27804
- 4 beds |
- 4 baths |
- 2,376 sqft
 Single-Family Home
  Built in 1957
  0.48acre lot
 —— car garage
  $117/sqft
  Listed 7 days ago
Property Description
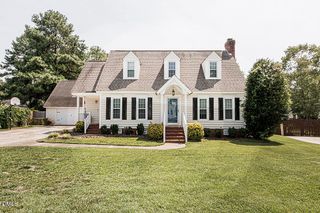
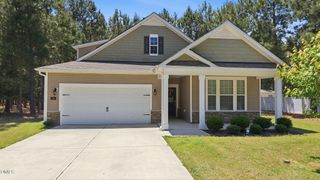
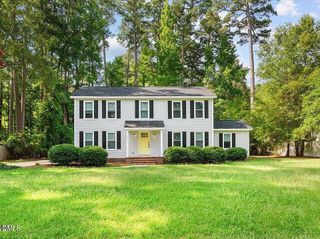
Cozy cottage exterior has surprisingly spacious interior! Updated kitchen features center island-custom cabinetry and granite tops- 22 drawers, spice cabinet, lazy susan in corner, glass front cabinets and trash/recycle pullout Solid Wood panelled den features brick floor and raised hearth fireplace, access to covered rear porch extending your living space Formal dining room , living room -pretty hardwood floors and lots of natural light- Two bedrooms on first level, two bedrooms and full bath up-- walk in attic and basement storage! Wired shed has cute porch, rear yard offers privacy- partially fenced,black chain link. Take a tour soon!
- Listing Status:
- Active
- Date Added:
- July 21, 2026
- Data Last Updated:
- July 27, 2026 at 8:41PM
- Listing Office:
- Coldwell Banker Allied Real Es : 252-937-6500
- Listing Agent:
- Laura Durham : 252-801-7474
- MLS ID:
- 10181366

- General: Awning(s)Fenced YardShed(s)
- Style: Cape Cod
- Other Structures: Shed(s)Rear PorchCovered
- Parking: AsphaltDrivewayGravelParking Pad
- Roofing: Architectural Shingle
- Windows: Storm Window(s)
- General: See RemarksUnknownVinyl Siding2SlabCrawlspace
- Golf: None
- Originating MLS: Doorify MLS
- County: Nash
- Zoning: res107B 4 11 Lt4 Blk 3 Bunn013937
- View: None
- Fencing: Back YardChain LinkPartial
- Utilities: Electricity ConnectedSewer ConnectedWater Connected
- Water: Public
- Sewer: Public Sewer
- Source: Doorify MLS
This listing courtesy of Laura Durham , Coldwell Banker Allied Real Es
Monthly Payment
$Est. Payment
- Principal & Interest $
- Property Taxes $
- Home Insurance $
- VA Funding Fee $

Location
Similar Listings Nearby