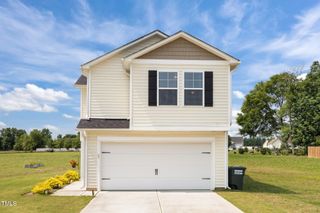
1005 Spring Forest Drive, Rocky Mount, NC 27803
- 4 beds |
- 3 baths |
- 2,330 sqft
 Single-Family Home
  Built in 1998
  0.27acre lot
 2 car garage
  $142/sqft
  Listed 1 month ago
Property Description
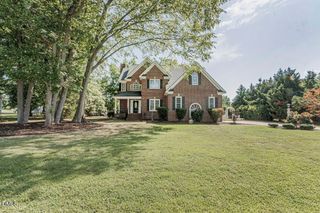
Located close to shopping & medical facilities, this Brick home offers comfortable, convenient living. 4 Bedrooms/2.5 Baths. Primary Suite is located on the main floor with an Ensuite Bath (Double Vanity, Whirlpool Tub, Separate Shower, & Water Closet) & Large Walk-In Closet. Beautiful Formal Dining Room. Eat-In Kitchen features Granite countertops, Pantry, Stainless Steel appliances, & Built-In Beverage Cooler. All appliances convey, including the refrigerator, washer, & dryer! Laundry Room. Gorgeous Family Room with a Fireplace/Gas Logs. Beautiful hardwood flooring throughout the main level. Upstairs bedrooms with Hall Bath (double vanity; shower/tub combo). 4th Bedroom can easily be used as a Bonus Room, Office, or Playroom. Comfortable Screened Porch overlooks Private, Fenced Backyard. Gutters. Irrigation system. 2-Car Attached Garage. 16x18 Detached Garage/Workshop/Storage. Concrete Drive. New roof in 2023. Tankless water heater. Quick, easy commute to Raleigh, Greenville, US 64, and I-95.
- Listing Status:
- Active
- Data Last Updated:
- July 27, 2026 at 9:19PM
- Listing Office:
- Sandra Pope Realty : 252-813-6428
- Listing Agent:
- Sandra Pope : 252-813-6428
- MLS ID:
- 10176863
- General: FencePrivate YardRain Gutters
- Style: Traditional
- Other Structures: Front PorchRear PorchScreenedCovered
- Parking: AttachedDetachedGarage Faces FrontGarageGarage Door Opener
- Roofing: ArchitecturalShingle
- Windows: Blinds
- General: Brick VeneerVinyl Siding2Crawlspace
- Road/Access: City Street
- Originating MLS: AMLSNC_TRIANGLE
- County: Nash
- Zoning: 1 Lt2 Blk A Spring Forest Split Out Of 373908976708 Lt 1H 2 A Spring Forest030050
- Fencing: Back YardPrivacyVinyl
- Water: Public
- Sewer: Public Sewer
- Source: AMLSNC_TRIANGLE
This listing courtesy of Sandra Pope , Sandra Pope Realty
Monthly Payment
- Principal & Interest $
- Property Taxes $
- Home Insurance $
- VA Funding Fee $

 New - 1 day ago