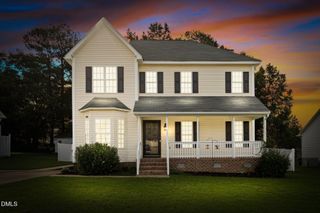
621 Sand Trap Drive, Rocky Mount, NC 27804
- 3 beds |
- 3 baths |
- 2,330 sqft
 Single-Family Home
  Built in 1997
  0.47acre lot
 2 car garage
  $159/sqft
  Listed 2 months ago
Property Description
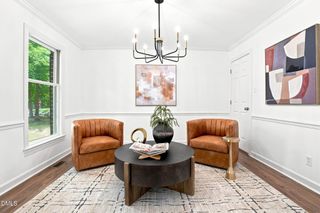
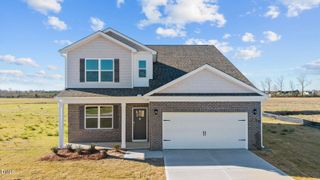
***SELLER OFFERING $5,000 BUYER CONCESSION. Don't miss this 3-bedroom, 2.5-bath home with a bonus room and attached two-car garage overlooking Hole #3 of the Golf Course! The inviting Great Room features 9-foot ceilings, a cozy fireplace, and custom built-ins! The Kitchen offers hardwood floors, stainless steel appliances, a large eat in, pantry, and plenty of cabinet space! The formal Dining Room has hardwood floors with plenty of space for family dinners or entertaining. The spacious Primary Suite includes a walk-in closet and an ensuite bath with a double vanity, cultured marble countertops, a jetted tub, and a separate walk-in shower. Bedrooms two and three each feature double closets, and the bonus room offers flexible space for a playroom or guest room. Fully floored atttic offers ample storage space. Outside, enjoy the large, newly painted deck overlooking the golf course, along with a fenced backyard featuring mature hedges, raised garden beds, and a Certified Wildlife Habitat recognized by the National Wildlife Federation. It's the perfect place to relax and enjoy nature. TANKLESS HOT WATER HEATER & SALT BASED WATER PURIFICATION STSYEM! Conveniently located near shopping, dining, Hwy 64, and I-95, with an easy commute to Raleigh or Greenville!
- Listing Status:
- Active
- Date Added:
- July 12, 2026
- Data Last Updated:
- September 23, 2026 at 12:39AM
- Listing Office:
- WPI Realty LLC : 252-888-7929
- Listing Agent:
- Jennifer Dwyer : 252-888-5838
- MLS ID:
- 10179647

- General: Private YardFenced Yard
- Style: Traditional
- Other Structures: Front PorchDeckSide PorchCovered
- Parking: Additional ParkingConcreteGarage Faces SideGarage
- Roofing: Architectural Shingle
- Windows: BlindsPlantation Shutters
- General: BrickVinyl Siding2Crawlspace
- Road/Access: AsphaltGolf Course
- Originating MLS: Doorify MLS
- County: Nash
- Zoning: RES123 3 71 1 Lt71 Northgreen Village Lt 1H 71 Northgreen Vlg016791
- Fencing: Back YardWood
- Utilities: Electricity ConnectedNatural Gas ConnectedSewer ConnectedWater Connected
- Water: Public
- Sewer: Public Sewer
- Source: Doorify MLS
This listing courtesy of Jennifer Dwyer , WPI Realty LLC
Monthly Payment
- Principal & Interest $
- Property Taxes $
- Home Insurance $
- VA Funding Fee $

Location
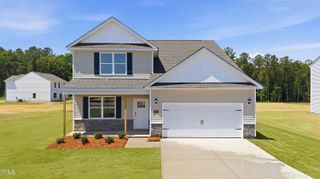
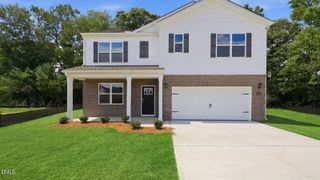
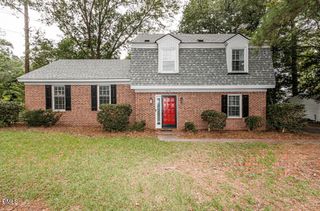
Similar Listings Nearby