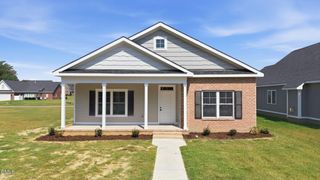
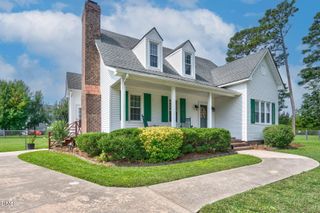
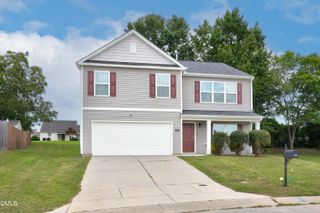
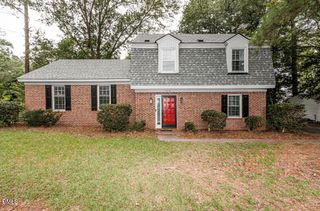
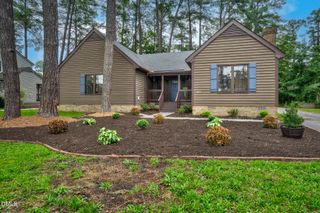
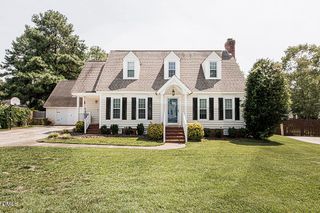
105 Green Bank Court, Rocky Mount, NC 27804
- 3 beds |
- 3 baths |
- 2,083 sqft
 Single-Family Home
  Built in 1997
  10,019sqft lot
 —— car garage
  $151/sqft
  Listed 14 days ago
Property Description
Truly Move-In Ready in a Charming, Convenient Neighborhood! This is one of those homes that just feels easy from the moment you walk in! A welcoming front porch has plenty of room for rocking chairs, while inside, great natural light, neutral paint, updated lighting and ceiling fans, and beautiful flooring create a fresh, comfortable feel throughout. The floor plan is especially appealing, with the main entertaining spaces nicely separated from the upstairs bedroom areas, giving the home a sense of privacy that buyers love. The spacious living room offers plenty of flexibility for everyday living, while an additional room would make a wonderful home office, playroom, or second sitting area. There's also a great dining room for entertaining and an eat-in kitchen with a pantry and unique epoxy countertops. Even better, the home comes complete with the refrigerator, washer, and dryer--all new in 2023. The roof was also replaced in 2023, making this home even more ready for its next owner. Outside, enjoy a privacy-fenced backyard with a storage building and plenty of room to relax, play, garden, or entertain. Located in a small, charming neighborhood that's great for walking, you'll feel tucked away while still being incredibly convenient to shopping, dining, and everything you need. Fresh, bright, comfortable, and truly move-in ready--this is an easy home to love!
- Listing Status:
- Active
- Data Last Updated:
- September 22, 2026 at 9:18PM
- Listing Office:
- Foote Real Estate Group : 252-314-8206
- Listing Agent:
- Sterling Grimes : 252-813-8216
- MLS ID:
- 10191396
- General: Rain GuttersStorage
- Style: Traditional
- Other Structures: StorageFront PorchDeckCovered
- Parking: Off StreetPaved
- Roofing: Shingle
- Windows: BlindsBay Window(s)
- General: Vinyl Siding2Brick/MortarCrawlspace
- Road/Access: Paved
- HOA Amenities: Annually
- Originating MLS: AMLSNC_TRIANGLE
- County: Nash
- Zoning: 1 Lt30 Bk A Charleston Place Split Out Of 384119615761 Lt 1H 30 A Charleston Pl048526
- Fencing: Back YardFencedFullPrivacyVinyl
- Utilities: Electricity ConnectedNatural Gas ConnectedSewer ConnectedWater Connected
- Water: Public
- Sewer: Public Sewer
- Source: AMLSNC_TRIANGLE
This listing courtesy of Sterling Grimes , Foote Real Estate Group
Monthly Payment
- Principal & Interest $
- Property Taxes $
- Home Insurance $
- VA Funding Fee $