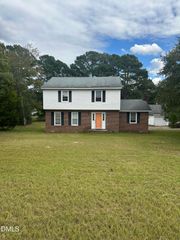
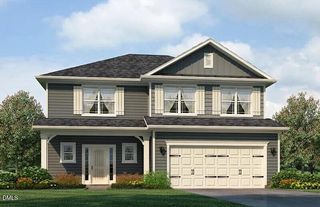
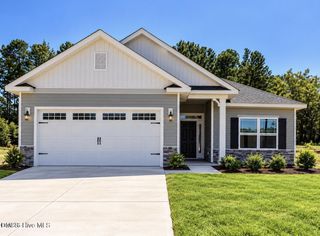
1241 Spring Forest Drive, Rocky Mount, NC 27803
- 3 beds |
- 2 baths |
- 1,947 sqft
 Single-Family Home
 Built in 2005
 10,019sqft lot
 2 car garage
 $159/sqft
 Listed 1 month ago
Property Description
Welcome to 1241 Spring Forest Drive — Where Comfort, Quality, and Pride of Ownership Come Together! Discover this beautifully maintained 3-bedroom, 2-full-bath ranch offering approximately 1,947 square feet, nestled in a quiet, established Rocky Mount neighborhood. This thoughtfully designed home offers the convenience of main-level living, complemented by a flex space ideal for a home office, hobby room, recreation area. Step inside to enjoy brand-new carpeting and fresh paint throughout the main floor, creating a refreshed interior ready for its next owner. The spacious primary bathroom features an accessible bathtub and beautifully remodeled tiled walk-in shower, offering both comfort and convenience. Enjoy peaceful mornings and relaxing evenings on the screened-in rear porch with ceiling fan, overlooking the spacious, fully fenced backyard. A front and rear lawn irrigation system adds convenience to outdoor maintenance, while the detached workshop/storage shed equipped with electricity and provides excellent space for hobbies, projects, or additional storage. Additional highlights include a two-car garage and fully encapsulated crawl space with dehumidifier system, reflecting the thoughtful care and improvements invested in this property. Buy with added confidence! The seller has proactively completed a pre-listing home inspection and addressed all items identified in the inspection report prior to listing. Supporting repair documentation and manuals for all appliances, systems, and improvements have also been maintained, demonstrating the attention given to this home. With its refreshed interior, updated primary bathroom, inviting outdoor living areas, and numerous practical improvements, this home offers an exceptional combination of comfort, functionality, and value.
- Listing Status:
- Pending
- Date Added:
- October 9, 2026
- Data Last Updated:
- November 13, 2026 at 4:41AM
- Listing Office:
- The McLaurin Realty Group : 919-807-1288
- Listing Agent:
- Alexis Apree Prince jones : 757-472-4460
- MLS ID:
- 10197627

- General: Cathedral Ceiling(s)Ceiling Fan(s)ChandelierCrown MoldingDouble VanityEntrance FoyerEat-in KitchenGranite CountersHigh CeilingsOpen FloorplanRecessed LightingStone CountersVaulted Ceiling(s)Walk-In Closet(s)Whirlpool TubWalk-In Shower
- Appliances: DishwasherElectric OvenENERGY STAR Qualified AppliancesENERGY STAR Qualified DishwasherENERGY STAR Qualified RefrigeratorENERGY STAR Qualified WasherElectric RangeENERGY STAR Qualified DryerIce MakerMicrowaveRangeRefrigeratorSelf Cleaning OvenStainless Steel Appliance(s)Water Heater
- Laundry: Electric Dryer HookupIn HallInsideLaundry RoomWasher Hookup
- Flooring: CarpetLaminateTileWood
- A/C: Central AirCeiling Fan(s)
- Heating: Fireplace(s)Other
- Fireplace: GasLiving RoomVentlessFireplaceFireplaces: 1
- Disability Feature: Accessible Full Bath
- Eco/Green Feature: AppliancesHVACInsulationThermostat
- General: Covered CourtyardPrivate YardRain GuttersSmart IrrigationStorageFenced YardOutbuildingShed(s)StorageWorkshop
- Style: Ranch
- Other Structures: OutbuildingShed(s)StorageWorkshopEnclosedPorchFront PorchRear PorchScreenedCovered
- Parking: AttachedConcreteDrivewayGarage
- Roofing: ShingleShake
- Windows: BlindsWindow Coverings
- General: Attic/Crawl Hatchway(s) InsulatedBrickOne and One HalfCrawlspace
- Road/Access: City Street
- Golf: None
- Originating MLS: Doorify MLS
- County: Nash
- Zoning: Lot17 B Spring Forest P3 Split Out Of 374909063678 Lt 17 B Spring Forest P3044589
- View: Trees/Woods
- Fencing: Back YardFencedVinyl
- Water: Public
- Sewer: Public Sewer
- Source: Doorify MLS
This listing courtesy of Alexis Apree Prince jones , The McLaurin Realty Group
Monthly Payment
- Principal & Interest $
- Property Taxes $
- Home Insurance $
- VA Funding Fee $

Location
Similar Listings Nearby