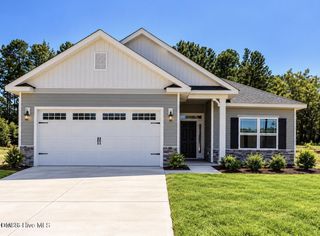
5013 Netherwood Road, Rocky Mount, NC 27803
- 4 beds |
- 3 baths |
- 1,979 sqft
 Single-Family Home
 Built in 1988
 0.8acre lot
 3 car garage
 $152/sqft
 Listed 16 days ago
Property Description
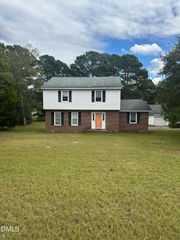
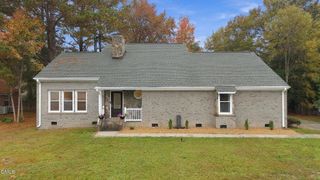
There is so much more to 5013 Netherwood Road than what you can see from the street. Tucked into an established Rocky Mount neighborhood, this 4-bedroom, 2.5-bath home offers approximately 1,979 square feet with a first-floor primary suite and updates already in place. LVP flooring extends throughout both levels, while the renovated kitchen features bright white cabinetry and a timeless feel. A separate dining room surrounded by windows brings in plenty of natural light, and the living room offers a cozy fireplace for gathering. Outside is where this property really begins to stand apart. A large portion of the rear deck has recently been redone and includes a screened-in section overlooking the fenced backyard and natural tree-lined buffer, creating a private setting with plenty of room to enjoy the outdoors. And then there is the detached three-car garage. With a separate office space plus additional covered storage along the rear, there is room for vehicles, tools, hobbies, a workshop, working from home, or simply the extra storage so many buyers are looking for. With an updated interior, first-floor primary suite, incredible garage space, a large private backyard, and the convenience of being close to everyday shopping, dining, and major roadways, this home offers a combination that can be hard to find all in one property.
- Listing Status:
- Active
- Data Last Updated:
- November 13, 2026 at 4:18AM
- Listing Office:
- eXp Realty, LLC - C : 888-584-9431
- Listing Agent:
- Christina Leigh Cobb : 919-675-7275
- MLS ID:
- 10200608
- Style: Traditional
- Roofing: Shingle
- General: Vinyl Siding2Crawlspace
- Originating MLS: AMLSNC_TRIANGLE
- County: Nash
- Zoning: 155B 2 601 Lt60 Applewood017708
- Fencing: Back Yard
- Water: Public
- Sewer: Public Sewer
- Source: AMLSNC_TRIANGLE
This listing courtesy of Christina Leigh Cobb , eXp Realty, LLC - C
Monthly Payment
- Principal & Interest $
- Property Taxes $
- Home Insurance $
- VA Funding Fee $

 New - 2 days ago