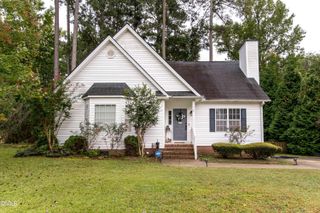
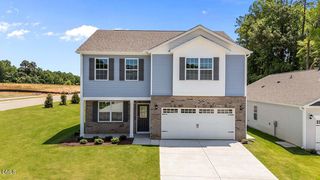
105 Litchfield Court, Rocky Mount, NC 27803
- 3 beds |
- 2 baths |
- 2,252 sqft
 Single-Family Home
  Built in 1976
  0.48acre lot
 —— car garage
  $133/sqft
  Listed 19 days ago
Property Description
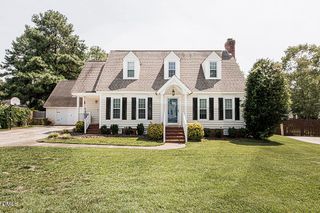
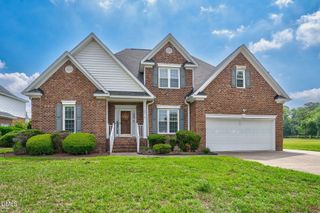
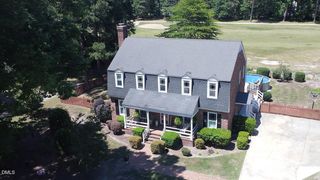
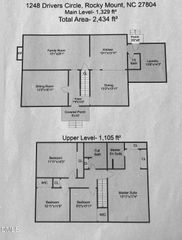
Beautifully updated 3 bed + bonus room home in the sought-after Berkeley neighborhood with no HOA! Nestled on nearly half an acre of land, situated on a cozy culdesac, this property offers a dynamic floor plan and exceptional outdoor living w/ enclosed back porch, back deck, spacious front yard, covered front porch, and fenced-in backyard that's both level and open! As you walk into the front door, you'll find to your left an inviting living room with large windows, vaulted beamed ceilings, and a grand floor-to-ceiling white brick fireplace. Gourmet eat-in-kitchen with island, granite counters, SS appliances, and charming soft-close white cabinetry. Huge versatile bonus room with laundry closet and private entrance. Walk-up steps to the loft with small terrace/balcony and scenic A-frame windows. Primary suite with huge custom walk-in-closet, walk-in-shower, and private entrance. LVP throughout the home. Bedroom 2 features another large custom walk-in-closet and walk-out access to the back deck. Bedroom 3 features custom built-ins as well. Gorgeous updated full bath with granite dual vanity. New shed in the backyard also conveys. Conveniently located nearby shopping, dining, hospitals, freeway access, and much more. This home is a gem, in a fantastic location. Schedule your showing today!
- Listing Status:
- Active
- Data Last Updated:
- July 27, 2026 at 11:17PM
- Listing Office:
- Compass -- Raleigh : 919-726-6548
- Listing Agent:
- Martin Verdi : 919-771-7772
- MLS ID:
- 10178662
- General: BalconyFenceLightingPrivate EntrancePrivate YardStorageShed(s)
- Style: A-FrameContemporary
- Other Structures: Shed(s)EnclosedPorchFront PorchBalconyRear PorchDeckPatioCovered
- Parking: DrivewayOn Street
- Roofing: Shingle
- Windows: BlindsPlantation Shutters
- General: Wood Siding1Brick/MortarCrawlspaceOther
- Road/Access: City Street
- Originating MLS: AMLSNC_TRIANGLE
- County: Nash
- Zoning: 154A 1 61 Lt6 Blk A Berkeley Lt 1H 6 Blk A Berkeley015595 / 3830-15-74-1028
- Fencing: Back YardFencedWood
- Utilities: Cable ConnectedElectricity ConnectedNatural Gas ConnectedPhone ConnectedSewer ConnectedWater Connected
- Water: Public
- Sewer: Public Sewer
- Source: AMLSNC_TRIANGLE
This listing courtesy of Martin Verdi , Compass -- Raleigh
Monthly Payment
- Principal & Interest $
- Property Taxes $
- Home Insurance $
- VA Funding Fee $