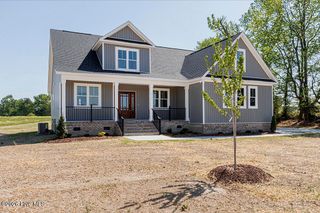
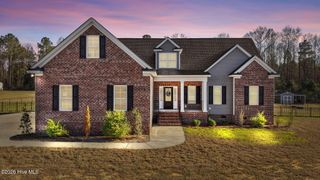
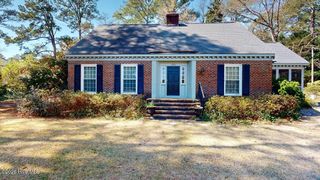
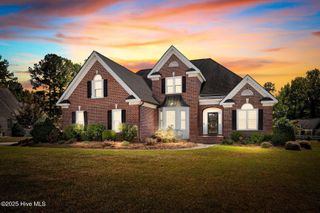
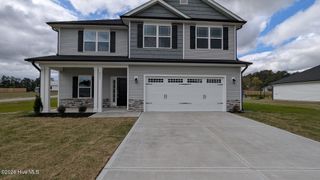
1640 Pecan Drive Lot 44, Nashville, NC 27856
- 5 beds |
- 4 baths |
- 3,040 sqft
 Single-Family Home
  Built in 2025
  0.86acre lot
 3 car garage
  $150/sqft
  Listed 1 year ago
Property Description
This isn't just space--it's the freedom to live life your way. The 3040 plan was designed for the moments that matter, offering 5 bedrooms, 3.5 bathrooms, and a 3-car garage--all on a generous .86-acre homesite that gives you the space you've been craving. From the moment you step inside, you feel the intention behind every detail. The main-level primary suite offers comfort and ease, complete with a spa-like walk-in shower--creating a private retreat you can come home to every day. Upstairs, the possibilities open up. With a large recreational room, an additional bedroom, and a full bath, this space becomes whatever you need it to be--game nights, a quiet retreat for guests, a home office, or a separate living area for extended family. At the heart of the home, you'll find a kitchen and living space designed to bring everyone together, featuring granite countertops and a layout that flows effortlessly from one moment to the next. And outside? A .86-acre homesite that gives you room to create your own lifestyle--whether that's entertaining, relaxing, or simply enjoying the peace that comes with having space to call your own. This is where comfort, flexibility, and connection all come together--beautifully.
- Listing Status:
- Active
- Date Added:
- May 1, 2025
- Data Last Updated:
- May 28, 2026 at 1:15PM
- Listing Office:
- Adams Homes Realty NC, Inc. : 984-232-7823
- MLS ID:
- 100504706

- Other Structures: PatioCovered
- Parking: Garage Faces FrontAttachedGarage Door OpenerParking spaces: 3
- Roofing: Architectural Shingle
- General: ConcreteVinyl SidingWood FrameOneRaised
- Road/Access: City StreetState RoadSee Remarks
- HOA Amenities: Maintenance RoadsNone250.0Annually
- Originating MLS: Hive MLS
- County: Nash
- Zoning: R150.86 ACLT 44BREEDLOVE ACLT 44BREEDLOVE1
- View: See Remarks
- Fencing: None
- Utilities: Water Available
- Water: Public
- Sewer: Septic Tank
- Source: Hive MLS
This listing courtesy of Adams Homes Realty NC, Inc.
Monthly Payment
- Principal & Interest $
- Property Taxes $
- Home Insurance $
- VA Funding Fee $

 New - 3 days ago