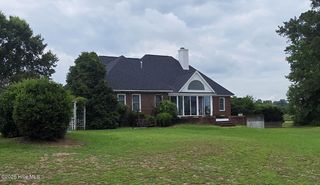
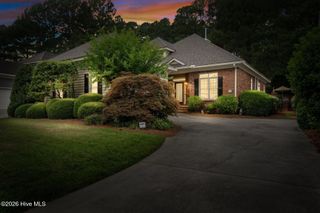
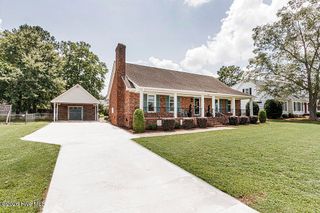
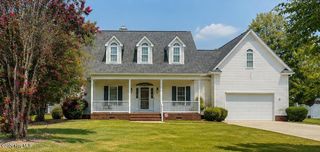
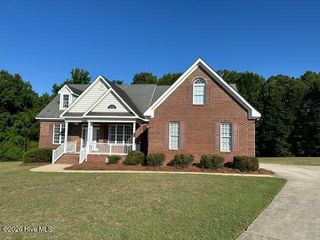
$467,000
2553 Sweet Bay Road, Rocky Mount, NC 27804
- 4 beds |
- 4 baths |
- 2,596 sqft
 Single-Family Home
  Built in 2018
  0.72acre lot
 2 car garage
  $180/sqft
  Listed 2 months ago
Property Description
Spacious floor plan with 4 bedrooms, 3.5 baths! 2 bedrooms with 2 full attached baths downstairs, plus a 1/2 bath AND 2 more bedrooms upstairs with a full bath and bonus room!! Luxury vinyl plank flooring throughout the entire downstairs, granite countertops in kitchen, built in bookcases in the living room, attached 2 car garage, and a screened in back porch! This well maintained home also offers a covered patio area and a wired storage building at the back of the property. No city taxes! Red Oak Schools! Centrally located close to highway 64/95 access, shopping, dining, and medical! This home is ready for you to move in!
- Listing Status:
- Active
- Date Added:
- May 25, 2026
- Data Last Updated:
- July 28, 2026 at 1:15AM
- Listing Office:
- Keystone Realty, LLC : 252-777-3099
- MLS ID:
- 100576584

- General: Covered AreaStorage
- Other Structures: Covered AreaStoragePorchScreenedPatioCovered
- Pool: None
- Parking: Garage Faces SideConcreteGarage Door OpenerParking spaces: 2
- Roofing: Architectural Shingle
- General: Vinyl SidingWood FrameOne and One HalfCrawl Space
- Road/Access: MaintainedCity StreetState RoadPavedSee Remarks
- HOA Amenities: Maintenance Common Areas240.0Annually
- Originating MLS: Hive MLS
- County: Nash
- Zoning: residentialK6 130.72 AC12ASHEBORO WEST 1834-83038-214 AC12ASHEBORO WEST3822-00-91-2806
- View: See Remarks
- Fencing: None
- Utilities: Sewer AvailableWater Available
- Water: Well
- Sewer: Septic Tank
- Source: Hive MLS
This listing courtesy of Keystone Realty, LLC
Monthly Payment
$Est. Payment
- Principal & Interest $
- Property Taxes $
- Home Insurance $
- VA Funding Fee $

 New - 2 days ago