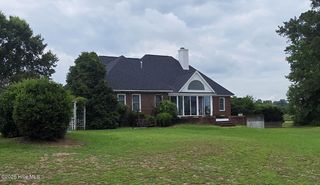
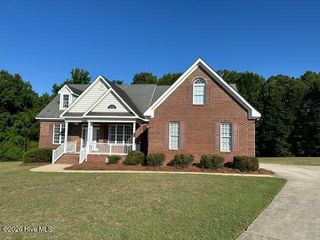
3832 Green Pastures W, Battleboro, NC 27809
- 3 beds |
- 3 baths |
- 2,553 sqft
 Single-Family Home
  Built in 2000
  0.69acre lot
 2 car garage
  $161/sqft
  Listed 2 months ago
Property Description
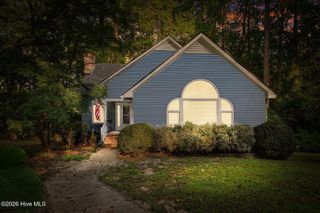
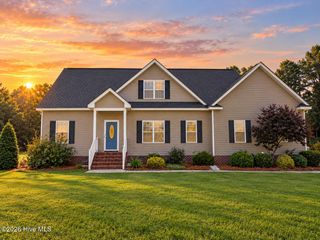
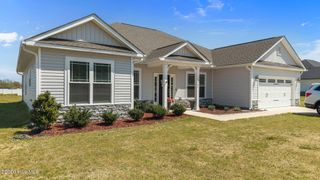
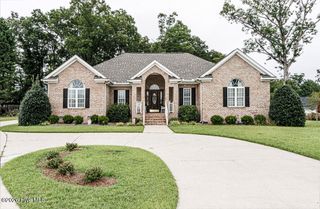
Motivated Seller • USDA Eligible • Seller Relocating! Welcome to 3832 Green Pastures! This maintained home features a desirable split-bedroom floor plan with a main-level primary suite tucked privately behind the attached two-car garage. Two additional bedrooms and a full bath are located on the opposite side of the home, separated by the spacious great room and kitchen. The home offers a formal dining room, a spacious great room, and a well-appointed kitchen with a breakfast area, creating a comfortable space for everyday living and entertaining. Upstairs features a bonus room, flex room, and an additional full bath, providing endless possibilities for a home office, media room, guest suite, or recreation space. Enjoy the covered back porch overlooking the spacious backyard and detached storage building. The seller is relocating and motivated to sell. Qualified buyers may take advantage of USDA financing eligibility. Don't miss this opportunity--schedule your showing today!
- Listing Status:
- Active
- Date Added:
- July 8, 2026
- Data Last Updated:
- September 22, 2026 at 11:15PM
- Listing Office:
- United Real Estate Tri-County : 252-265-2477
- MLS ID:
- 100586719

- General: Storm DoorsWorkshop
- Other Structures: WorkshopPorchDeckScreenedCovered
- Pool: None
- Parking: Garage Faces FrontConcreteParking spaces: 2
- Roofing: Architectural ShingleSee RemarksComposition
- Windows: Thermal Windows
- General: Vinyl SidingWood FrameOne and One HalfBrick/MortarSee RemarksCrawl Space
- Road/Access: MaintainedCity StreetState RoadPavedSee Remarks
- HOA Amenities: Maintenance Common AreasStreet Lights175.0Annually
- Originating MLS: Hive MLS
- County: Nash
- Zoning: Residential0 69 AC11 SHEPHERDS WAY SE 2 SPLIT OUT OF 382300852751 AC 1H 11 SHEPHERDS WAY3823-00-74-9390
- View: See Remarks
- Fencing: Chain LinkBack YardWood
- Utilities: Water AvailableWater Connected
- Water: Public
- Sewer: Septic Tank
- Source: Hive MLS
This listing courtesy of United Real Estate Tri-County
Monthly Payment
- Principal & Interest $
- Property Taxes $
- Home Insurance $
- VA Funding Fee $