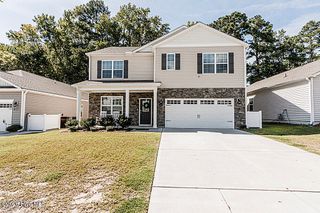
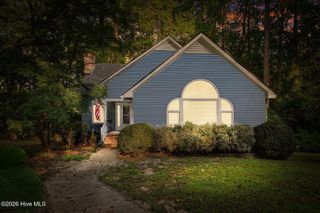
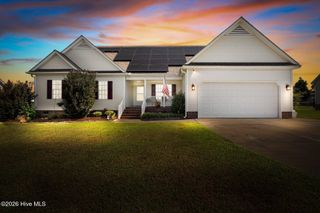
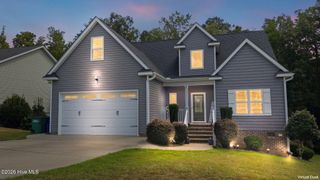
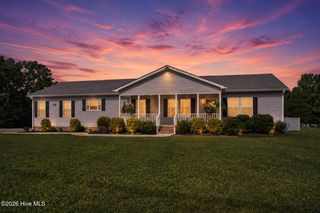
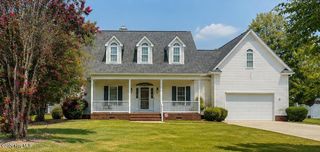
2285 Meadowlark Road, Nashville, NC 27856
- 4 beds |
- 3 baths |
- 2,560 sqft
 Single-Family Home
  Built in 2012
  1.35acre lot
 2 car garage
  $164/sqft
  Listed 29 days ago
Property Description
Welcome to this spacious, one-owner home offering over 2,500 sq ft, 4 bedrooms, 3 full baths, a bonus room and a versatile split floor plan, all situated on 1.35 acres with county taxes only! Step inside to a hardwood foyer with a formal dining room featuring classic wainscoting. The main level offers two bedrooms and two full baths, including a private primary suite thoughtfully constructed with additional insulation for sound reduction. The primary bath features double vanities, a walk-in shower, soaking tub, large linen closet and walk-in closet. The large living room is centered around gas logs with an adjustable thermostat and offers a semi-open flow into the kitchen. The kitchen features hardwood flooring, abundant cabinetry, a pantry, gas range, hooded microwave, dishwasher, eat-in dining area and breakfast bar. Upstairs you'll find two additional bedrooms, both with generous walk-in closets, a full bath and a freshly painted bonus room. The bonus room also provides access to walk-in expandable attic space, offering excellent potential for additional finished space or convenient storage. Outside, enjoy plenty of room to spread out on the 1.35-acre lot along with a spacious covered porch and deck. A two-car attached garage with utility sink adds even more convenience. With generous living spaces, abundant storage, a flexible floor plan and room to grow, this well-maintained home has so much to offer!
- Listing Status:
- Active
- Date Added:
- September 14, 2026
- Data Last Updated:
- September 22, 2026 at 11:15PM
- Listing Office:
- Turn Key Realty : 910-409-9014
- MLS ID:
- 100598624

- Other Structures: PorchDeck
- Parking: ConcreteParking spaces: 2
- Roofing: Architectural Shingle
- General: Vinyl SidingWood FrameTwoCrawl Space
- Road/Access: PavedSee Remarks
- Originating MLS: Hive MLS
- County: Nash
- Zoning: R30I7 331.35 AC13CYPRESS FARMPH 2 AC13CYPRESS FARMPH 23802-00-62-4059
- View: See Remarks
- Fencing: None
- Utilities: Cable AvailableHigh Speed Internet
- Water: Well
- Sewer: Septic Tank
- Source: Hive MLS
This listing courtesy of Turn Key Realty
Monthly Payment
- Principal & Interest $
- Property Taxes $
- Home Insurance $
- VA Funding Fee $