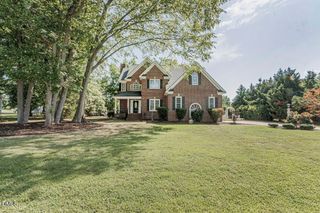
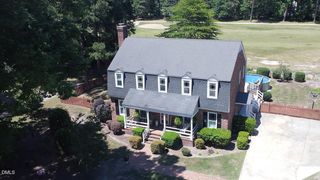
108 Cobblestone Court, Rocky Mount, NC 27804
- 3 beds |
- 4 baths |
- 2,469 sqft
 Single-Family Home
  Built in 1999
  6,534sqft lot
 2 car garage
  $158/sqft
  Listed 2 months ago
Property Description
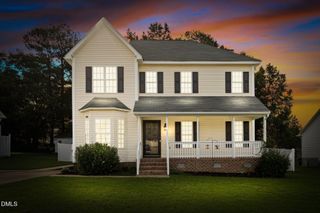
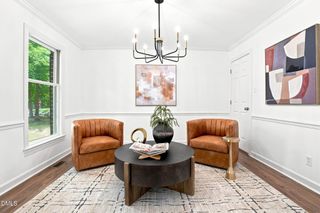
Welcome to low-maintenance living in the highly desirable Cobblestone community! This beautifully designed 3-bedroom, 3.5-bath home offers a thoughtfully planned floor plan with a spacious first-floor primary suite, making everyday living both comfortable and convenient. The HOA takes care of the lawn, allowing you more time to enjoy other things. Step inside to discover a soaring vaulted ceiling, a warm gas fireplace flanked by built-in bookcases, and a bright sunroom that creates a peaceful retreat with a quiet, private feel throughout the home. The true laundry room, abundant storage, and walk-in attics provide exceptional functionality. Upstairs, both secondary bedrooms feature their own private bathrooms, offering ideal accommodations for family or guests. Additional highlights include two water heaters, a spacious two-car garage, a private patio perfect for relaxing and a brand-new chair lift providing convenient access from the garage to the main living area. If you're looking for comfort, convenience, and low-maintenance living in one of the area's most desirable communities, this Cobblestone gem is ready to welcome you home!
- Listing Status:
- Active
- Date Added:
- July 20, 2026
- Data Last Updated:
- September 23, 2026 at 12:39AM
- Listing Office:
- Foote Real Estate Group : 252-314-8206
- Listing Agent:
- Sterling Grimes : 252-813-8216
- MLS ID:
- 10181250

- General: Rain Gutters
- Style: Traditional
- Other Structures: Patio
- Parking: DrivewayGarage Faces SideGarageOff StreetPaved
- Roofing: Shingle
- Windows: Blinds
- General: BrickVinyl Siding1Brick/Mortar
- Road/Access: Paved
- HOA Amenities: LandscapingMaintenance GroundsOtherMaintenance Grounds325.0Monthly
- Golf: CurbsStreet LightsCluster Housing
- Originating MLS: Doorify MLS
- County: Nash
- Zoning: R1 Lt27 Blk A Cobblestone Split Out Of 384120921277 Lt 1H 27 A Cobblestone046640
- Utilities: Electricity ConnectedNatural Gas ConnectedSewer ConnectedWater Connected
- Water: Public
- Sewer: Public Sewer
- Source: Doorify MLS
This listing courtesy of Sterling Grimes , Foote Real Estate Group
Monthly Payment
- Principal & Interest $
- Property Taxes $
- Home Insurance $
- VA Funding Fee $

Location
Similar Listings Nearby