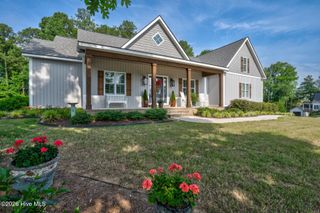
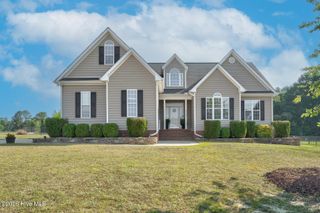
4945 Burnett Road, Battleboro, NC 27809
- 3 beds |
- 3 baths |
- 2,534 sqft
 Single-Family Home
  Built in 1996
  3.18acre lot
 3 car garage
  $189/sqft
  Listed 2 months ago
Property Description
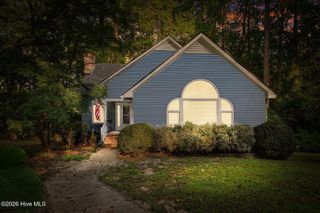
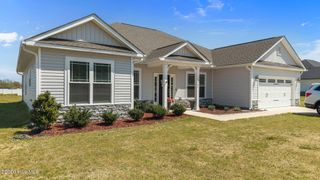
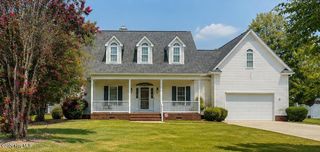
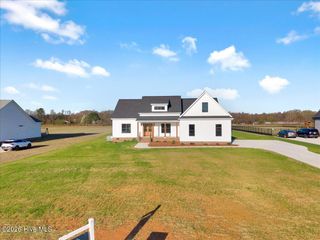
Don't miss this opportunity! This property is listed well below market value, and a perfect opportunity for investors and homebuyers who are willing to do a little TLC to restore the elegance of this charming home! Property currently sits on a 3.18 acres, which includes lake rights and breathtaking views from the enclosed patio overlooking the water views. Spacious floorplan, the living room is equipped with a fireplace and high vaulted ceilings with custom recess lighting. Entering the kitchen, there is ample storage, breakfast bar and eat-in area! Prefer to host those family dinners or parties? This home is equipped with a formal dining room with custom trey ceilings providing a luxury feel and ambience. The primary room is oversized and not only has a large walk-in style closet but also has large and spacious on suite with double vanity. The home boasts an additional 2 bedrooms and 2.5 bathrooms, to include a large bonus FROG space that could be used as a game room, movie theater or allow your imagination take hold! The true value is in the basement, which has been semi-finished. Envision a whole new additional level with private entry for multi-generational living, apartment or simply adding finished space! The basement includes a dedicated storm shelter, and also possesses a dedicated garage door and private entrance! This is a very rare and great opportunity to turn an already amazing property into your dream home!
- Listing Status:
- Active
- Date Added:
- July 26, 2026
- Data Last Updated:
- September 23, 2026 at 12:15AM
- Listing Office:
- Verian Realty LLC : 757-937-8358
- MLS ID:
- 100591623

- General: None
- Other Structures: PorchPatioSee RemarksOpenCovered
- Pool: None
- Parking: Off StreetOn SitePavedParking spaces: 3
- Roofing: Architectural Shingle
- General: BlockConcreteBrick VeneerOneBrick/MortarSee Remarks
- Road/Access: MaintainedCity StreetState RoadPavedPond Front
- HOA Amenities: None
- Originating MLS: Hive MLS
- County: Nash
- Zoning: AGRICULTURAL3 18 AC5 BYNUM POND SPLIT OUT OF 384400031482 AC 1H 5 BYNUM POND383400814920
- View: PondWater
- Fencing: None
- Utilities: See Remarks
- Water: Well
- Sewer: Septic Tank
- Source: Hive MLS
This listing courtesy of Verian Realty LLC
Monthly Payment
- Principal & Interest $
- Property Taxes $
- Home Insurance $
- VA Funding Fee $