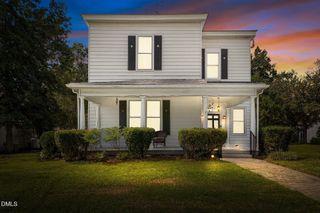
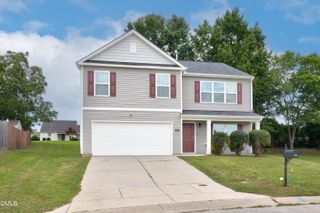
507 E Center Street, Nashville, NC 27856
- 4 beds |
- 3 baths |
- 2,611 sqft
 Single-Family Home
  Built in 1917
  0.35acre lot
 —— car garage
  $114/sqft
  Listed 3 months ago
Property Description
Step into the timeless charm of this historic 1917 home, ideally located just one block from downtown Nashville. Offering more than 2,600 square feet, this 4-bedroom, 3-bath residence sits on just over one-third of an acre and showcases the character and craftsmanship of an early 20th-century design. A spacious foyer welcomes you inside, highlighted by a beautiful staircase that creates a stunning first impression. The main level features soaring 10-foot ceilings and an abundance of living space, including a formal living room, formal dining room, family room, eat-in kitchen and sunroom. Large rooms and classic architectural details provide the perfect canvas for preserving the home's historic charm while adding your own personal touches. Outside, the generous lot includes a large detached shed offering excellent storage, workshop, or hobby space. The backyard is flat and private, perfect for relaxation, gardening or kicking around a ball. Plus, enjoy the convenience of being just steps from downtown Nashville's shops, restaurants, and community events.
- Listing Status:
- Active
- Date Added:
- June 19, 2026
- Data Last Updated:
- September 22, 2026 at 10:39PM
- Listing Office:
- Coldwell Banker HPW : 919-847-6767
- Listing Agent:
- Michele Henderson : 919-819-9888
- MLS ID:
- 10175194

- General: Rain GuttersOutbuildingShed(s)
- Style: ColonialTraditional
- Other Structures: OutbuildingShed(s)
- Parking: Driveway
- Roofing: Shingle
- General: Unknown2Crawlspace
- Golf: Sidewalks
- Originating MLS: Doorify MLS
- County: Nash
- Zoning: 9 81 Lt507 Center St380120707262
- Water: Public
- Sewer: Public Sewer
- Source: Doorify MLS
This listing courtesy of Michele Henderson , Coldwell Banker HPW
Monthly Payment
- Principal & Interest $
- Property Taxes $
- Home Insurance $
- VA Funding Fee $

Location
Similar Listings Nearby