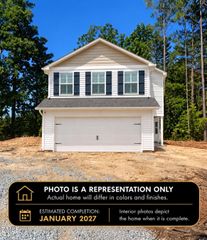
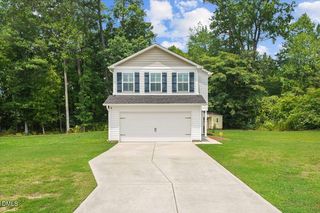
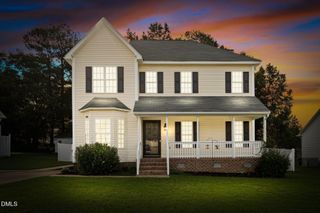
1226 Middlecrest Drive, Rocky Mount, NC 27804
- 3 beds |
- 3 baths |
- 2,175 sqft
 Single-Family Home
 Built in 2024
 6,970sqft lot
 2 car garage
 $119/sqft
 Listed 1 month ago
Property Description
***Seller is offering up to $6100 towards closing costs or rate buy down with lender approval. *** Priced to sell! Built in 2024, this spacious 3-bedroom, 2.5-bath home offers an open-concept floor plan that seamlessly connects the kitchen, dining area, and living room. The kitchen features stainless steel appliances, a large center island, and a walk-in pantry, while the inviting living room is highlighted by a cozy fireplace. A downstairs office/flex room provides versatile space for working from home, hobbies, or guests. Upstairs, a spacious loft offers an additional living area ideal for a media room, game room, or playroom. The primary suite features a private bath with a dual vanity, oversized walk-in shower, separate water closet, and generous walk-in closet. The additional bedrooms also offer ample closet space, including a walk-in closet in one bedroom. Storage is abundant throughout the home, with a downstairs coat closet, additional upstairs storage closet, large linen closet, and spacious laundry room. Outside, enjoy the covered front porch and rear patio, along with the convenience of an attached two-car garage.
- Listing Status:
- Active
- Date Added:
- September 25, 2026
- Data Last Updated:
- November 13, 2026 at 5:39AM
- Listing Office:
- WPI Realty LLC : 252-888-7929
- Listing Agent:
- Grace Faithful : 252-903-7026
- MLS ID:
- 10195060

- General: Rain GuttersSmart Lock(s)
- Style: Contemporary
- Other Structures: PorchFront PorchPatioCovered
- Parking: AttachedConcreteDrivewayGarage Faces FrontGarageParking spaces: 2
- Roofing: Architectural Shingle
- Windows: BlindsDouble Pane Windows
- General: BrickShake SidingVinyl Siding2Slab
- Road/Access: City Street
- HOA Amenities: ManagementPlayground532.0Annually
- Originating MLS: Doorify MLS
- County: Nash
- Zoning: RK6 53 & 57L6 47; 0.16 Ac31Saddlebrook Ac31Saddlebrook350155
- View: None
- Fencing: None
- Utilities: Cable AvailableElectricity ConnectedNatural Gas AvailableWater Connected
- Water: Public
- Sewer: Public Sewer
- Source: Doorify MLS
This listing courtesy of Grace Faithful , WPI Realty LLC
Monthly Payment
- Principal & Interest $
- Property Taxes $
- Home Insurance $
- VA Funding Fee $

Location
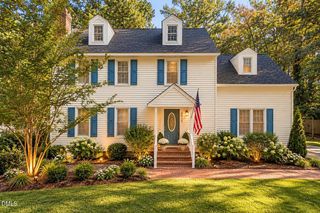
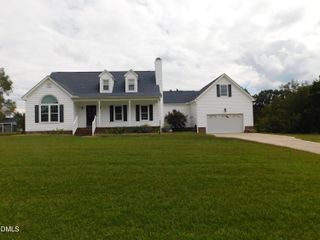
Similar Listings Nearby
 New - 3 days ago