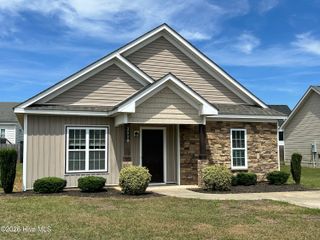
609 Haley Drive, Nashville, NC 27856
- 3 beds |
- 3 baths |
- 1,689 sqft
 Single-Family Home
  Built in 2013
  6,098sqft lot
 —— car garage
  $172/sqft
  Listed 1 month ago
Property Description
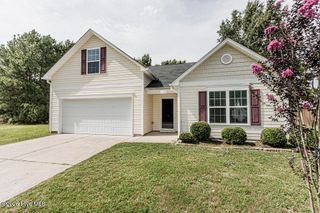
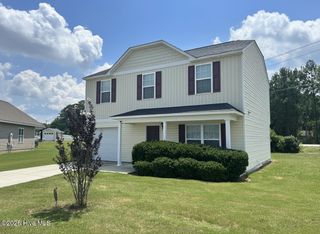
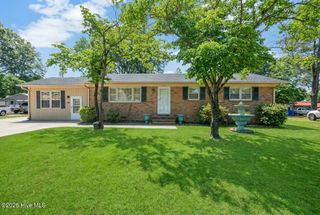
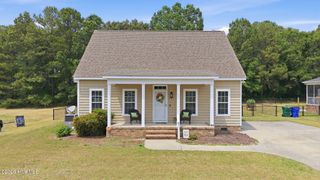
Charming Cape Cod-style home offering 3 bedrooms and 2.5 bathrooms with a functional layout designed for comfortable living. The spacious first-floor primary suite features a generously sized bathroom with a walk-in shower and large walk-in closet, providing a private retreat. The inviting floor plan offers plenty of space for everyday living and entertaining. The kitchen comes equipped with a range and refrigerator, making this home move-in ready. Enjoy outdoor living on the rear deck, perfect for relaxing or hosting gatherings, and take advantage of the additional storage provided by the detached storage building. Don't miss this opportunity to own a well-maintained home with desirable features and classic Cape Cod charm.
- Listing Status:
- Active
- Date Added:
- June 24, 2026
- Data Last Updated:
- July 28, 2026 at 1:15AM
- Listing Office:
- MOORE REAL ESTATE MKTG INC : 252-985-2026
- MLS ID:
- 100584058

- Other Structures: PorchDeck
- Parking: PavedParking spaces: 0
- Roofing: Architectural Shingle
- General: Vinyl SidingWood FrameOne and One HalfCrawl Space
- Road/Access: PavedSee Remarks
- HOA Amenities: 0.0
- Originating MLS: Hive MLS
- County: Nash
- Zoning: R10LOT39 A STONE RIDGE S1P1 SPLIT OUT OF 380005291837 LT 39 A STONE RIDGE S1P13800-05-19-9800
- View: See Remarks
- Fencing: None
- Utilities: Sewer AvailableWater Available
- Water: Public
- Sewer: Municipal Sewer
- Source: Hive MLS
This listing courtesy of MOORE REAL ESTATE MKTG INC
Monthly Payment
- Principal & Interest $
- Property Taxes $
- Home Insurance $
- VA Funding Fee $

 New - 22 hours ago