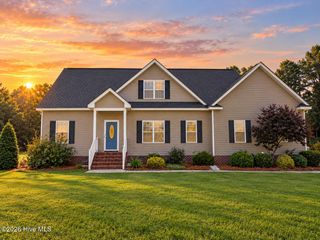
6450 N Nc 58, Nashville, NC 27856
- 4 beds |
- 3 baths |
- 2,766 sqft
 Single-Family Home
  Built in 2021
  2.89acre lot
 1 car garage
  $172/sqft
  Listed 1 month ago
Property Description
Spread out, slow down, and enjoy the possibilities that come with 2.89 acres and a home designed for comfortable, flexible living. This spacious 4-bedroom, 2.5-bath property offers room to gather, recharge, work, create, and enjoy the outdoors, starting with a generous living area that makes everyday relaxation and entertaining feel effortless. The gourmet kitchen is ready for everything from casual meals to hosting, with a formal dining room nearby for dinners and special gatherings. The primary suite creates a relaxing retreat with a soaking tub and walk-in closet, while a dedicated laundry room adds everyday convenience. An additional storage area or office off the back of the home provides even more flexibility for remote work, hobbies, organization, or creative pursuits. Outside, nearly three acres open the door to gardening, recreation, outdoor projects, and room to simply enjoy the surroundings. A large garage/workshop adds valuable space for equipment, storage, hobbies, and hands-on projects. With generous interiors, versatile spaces, substantial acreage, and a dedicated workshop, this property brings together the freedom of country living with the functionality to fit a wide range of lifestyles.
- Listing Status:
- Active
- Date Added:
- August 20, 2026
- Data Last Updated:
- September 22, 2026 at 11:15PM
- Listing Office:
- EXP Realty LLC - C : 888-584-9431
- MLS ID:
- 100597628

- General: Workshop
- Other Structures: WorkshopPatio
- Parking: GravelParking spaces: 1
- Roofing: Architectural Shingle
- General: Vinyl SidingWood FrameOneCrawl Space
- Road/Access: City StreetState RoadSee Remarks
- Originating MLS: Hive MLS
- County: Nash
- Zoning: -2 89 AcH1 J B Strum Split Out Of 288300474467 Ac H1 J B Strum042985
- View: See Remarks
- Fencing: None
- Utilities: Water Connected
- Water: Public
- Sewer: Septic Tank
- Source: Hive MLS
This listing courtesy of EXP Realty LLC - C
Monthly Payment
- Principal & Interest $
- Property Taxes $
- Home Insurance $
- VA Funding Fee $