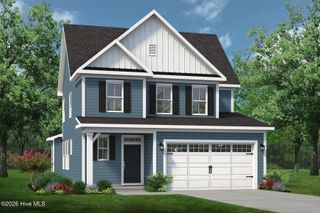
4101 Farmfield Drive, Navassa, NC 28451
- 3 beds |
- 3 baths |
- 2,294 sqft
 Single-Family Home
  Built in 2026
  7,405sqft lot
 2 car garage
  $174/sqft
  Listed 1 month ago
Property Description
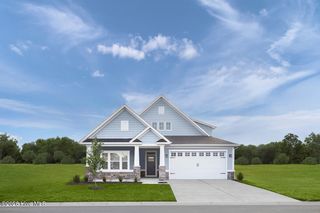
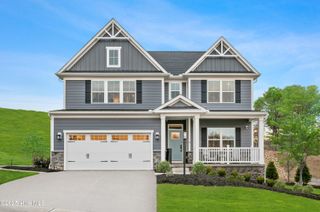
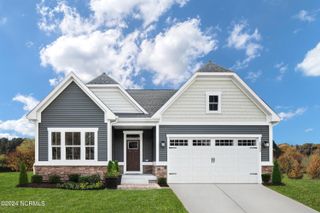
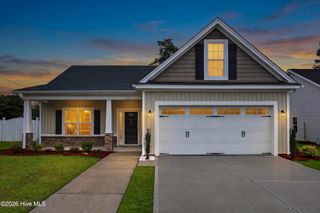
Welcome to Lakes at Riverbend by Ryan Homes - Wilmington's premier destination for resort-style living! Just minutes from downtown and area beaches, this community offers incredible amenities and included lawn care, giving you the perfect blend of convenience and coastal charm. These homes truly deliver the best value in the area. Introducing the Anderson - a home that makes a lasting impression. From the moment you arrive, the optional full front porch sets the tone for warm welcomes and relaxed evenings. Step inside to a bright, open foyer and a flexible space that adapts to your lifestyle--ideal for a home office, study, or creative retreat. The heart of the home is the stunning family room, seamlessly connected to your gourmet kitchen with a spacious island and walk-in pantry. The adjoining dining area and rear porch create effortless indoor-outdoor living, perfect for entertaining or unwinding. A convenient laundry room and 2-car garage keep everything organized. Your luxury first-floor owner's suite is a private haven, featuring a dual-vanity bath and generous walk-in closet. Upstairs, two additional bedrooms, a full bath, and a large loft provide plenty of space for family, guests, or hobbies. Why choose Lakes at Riverbend? Resort-style amenities, included lawn care, and an unbeatable location near Wilmington's beaches--all at a value you'll love. The Anderson isn't just a home--it's your lifestyle upgrade. Schedule your tour today!
- Listing Status:
- Active
- Date Added:
- July 10, 2026
- Data Last Updated:
- August 13, 2026 at 7:16AM
- Listing Office:
- NextHome Cape Fear : 910-256-3528
- MLS ID:
- 100587939

- General: Irrigation SystemCluster Mailboxes
- Other Structures: None
- Pool: None
- Parking: Garage Faces FrontAttachedConcreteGarage Door OpenerPavedParking spaces: 2
- Roofing: Architectural Shingle
- General: Fiber CementWood FrameTwoSlab
- Road/Access: Private RoadPavedSee Remarks
- HOA Amenities: ClubhouseCommunity PoolFitness CenterMaintenance Common AreasMaintenance GroundsMaintenance RoadsMeeting RoomPickleballPlaygroundSidewalksStreet Lights2160.0Annually
- Originating MLS: Hive MLS
- School District: Brunswick County Schools
- County: Brunswick
- Zoning: PUDL-25 PH-3 THE LAKES AT RIVER BEND PL-168/80023cb025
- View: None
- Fencing: None
- Utilities: Natural Gas AvailableNatural Gas ConnectedSewer AvailableSewer ConnectedWater AvailableWater Connected
- Water: Public
- Sewer: Municipal Sewer
- Source: Hive MLS
This listing courtesy of NextHome Cape Fear
Monthly Payment
- Principal & Interest $
- Property Taxes $
- Home Insurance $
- VA Funding Fee $

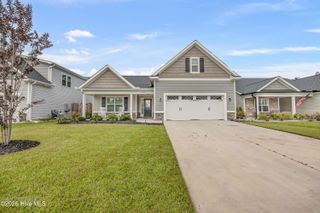
 New - 2 days ago