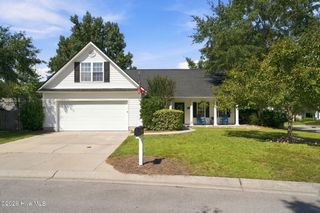
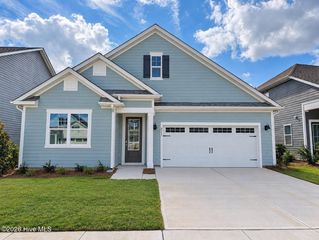
4289 Farmfield Drive, Navassa, NC 28451
- 3 beds |
- 2 baths |
- 1,700 sqft
 Single-Family Home
  Built in 2026
  6,534sqft lot
 2 car garage
  $229/sqft
  Listed 8 days ago
Property Description
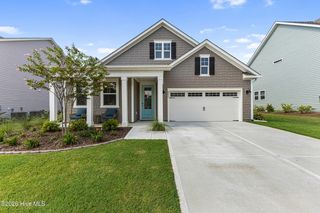
$10,000 SELLER CREDIT AVAILABLE! Be among the first to experience the all-new Glenmore, an exciting new home design created for effortless everyday living. This thoughtfully designed single-story home offers an open layout filled with natural light, soaring 9-foot ceilings, and elegant tray ceiling details that enhance the sense of space throughout. At the center of the home, the designer kitchen features quartz countertops, a large island, and included appliances, creating the perfect setting for gathering with family and friends. A private primary suite, flexible secondary bedrooms, and seamless indoor-outdoor living make this home as functional as it is beautiful. The covered rear patio provides the perfect space to relax, entertain, and enjoy the lifestyle Lakes at Riverbend has to offer. As the very first Glenmore ever built, this is a unique opportunity to own a brand-new floorplan and move into a new home just in time for the holidays.
- Listing Status:
- Active
- Date Added:
- September 26, 2026
- Data Last Updated:
- September 30, 2026 at 5:18AM
- Listing Office:
- NextHome Cape Fear : 910-256-3528
- MLS ID:
- 100606439

- General: Irrigation SystemCluster Mailboxes
- Other Structures: Rear PorchCovered
- Pool: None
- Parking: Garage Faces FrontAttachedConcreteGarage Door OpenerPavedParking spaces: 4
- Roofing: Architectural Shingle
- General: Fiber CementWood FrameOneSlab
- Road/Access: Private RoadPavedSee Remarks
- HOA Amenities: ClubhouseCommunity PoolFitness CenterMaintenance Common AreasMaintenance GroundsMaintenance RoadsMeeting RoomPickleballPlaygroundSidewalksStreet Lights2160.0Annually
- Originating MLS: Hive MLS
- School District: Brunswick County Schools
- County: Brunswick
- Zoning: PUDL-208 PH-2 THE LAKES AT RIVER BEND PL-176/3017ma095
- View: None
- Fencing: None
- Utilities: Natural Gas AvailableNatural Gas ConnectedSewer AvailableSewer ConnectedWater AvailableWater Connected
- Water: Public
- Sewer: Municipal Sewer
- Source: Hive MLS
This listing courtesy of NextHome Cape Fear
Monthly Payment
- Principal & Interest $
- Property Taxes $
- Home Insurance $
- VA Funding Fee $

 New - 1 day ago