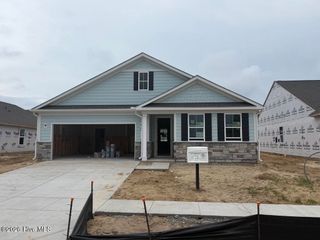
9457 Crowded Gules Drive, Leland, NC 28451
- 3 beds |
- 2 baths |
- 1,905 sqft
 Single-Family Home
  Built in 2025
  7,405sqft lot
 2 car garage
  $239/sqft
  Listed 5 days ago
Property Description
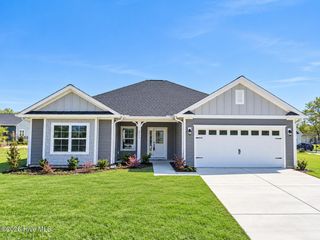
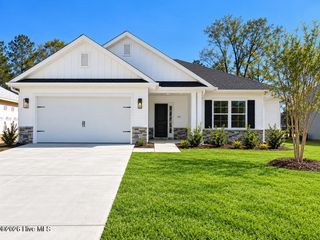
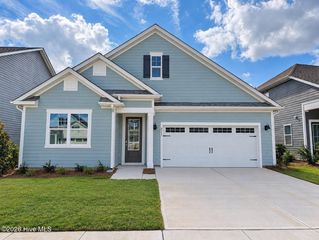
BETTER THAN NEW | UNDER ONE YEAR OLD | FIRST-FLOOR PRIMARY | FIRST RESALE IN INDIGO PRESERVE | GOLF CART FRIENDLY! Welcome to 9457 Crowded Gules Drive--the first resale opportunity to hit the market in Indigo Preserve! Less than one year old, this move-in-ready home is better than new, with blinds, ceiling fans, a fully painted garage, landscaping, microwave vented to the outside, and more already completed. As an added bonus, the home's 10-year warranty transfers with the property, providing the next owner with additional peace of mind. Situated on a premium, extra-wide lot with approximately 20 feet between homes, this Darby floor plan by D.R. Horton offers 3 bedrooms, a dedicated office with French doors, 2 full bathrooms, and a 2-car garage. The open-concept interior features 9-foot ceilings, granite kitchen countertops, a spacious island, walk-in pantry, abundant storage, and an oversized laundry room. Step outside to the covered back porch and enjoy beautiful pond views from the landscaped backyard. Attractive fiber-cement siding adds to the home's curb appeal. Indigo Preserve is a golf-cart-friendly neighborhood with completed amenities that include a resort-style pool, clubhouse, pickleball courts, playground, fire pit, and cabana. Conveniently located in Leland near shopping, dining, grocery stores, and everyday conveniences.
- Listing Status:
- Active
- Date Added:
- September 25, 2026
- Data Last Updated:
- September 30, 2026 at 4:17AM
- Listing Office:
- Buy Coastal Real Estate : 910-262-4444
- MLS ID:
- 100606150

- General: Cluster Mailboxes
- Other Structures: PorchFront PorchRear PorchCovered
- Parking: Garage Faces FrontAttachedConcreteGarage Door OpenerOff StreetPavedGarageParking spaces: 2
- Roofing: Architectural Shingle
- General: Fiber CementWood FrameOneSlab
- Road/Access: Private RoadMaintainedPavedSee Remarks
- HOA Amenities: BarbecueCabanaClubhouseCommunity PoolExercise CourseMaintenance Common AreasMaintenance RoadsManagementPickleballPicnic AreaPlaygroundSidewalksStreet LightsPrivate Golf Carts Allowed1200.0Annually
- Originating MLS: Hive MLS
- School District: Brunswick County Schools
- County: Brunswick
- Zoning: Le-PudL-201 PH-1C-2 BRUNSWICK FOREST INDIGO PRESERVE PL-164/74058ib152
- View: Pond
- Fencing: PrivacyPartialWoodFenced
- Utilities: Sewer ConnectedWater Connected
- Water: Public
- Sewer: Municipal SewerBrunswick County Public Utilities
- Source: Hive MLS
This listing courtesy of Buy Coastal Real Estate
Monthly Payment
- Principal & Interest $
- Property Taxes $
- Home Insurance $
- VA Funding Fee $

 New - 1 day ago