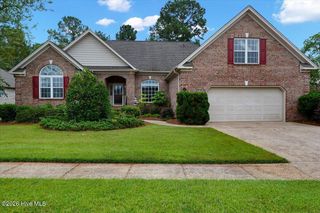
6880 Campbells Ridge Drive SE, Leland, NC 28451
- 4 beds |
- 3 baths |
- 2,239 sqft
 Single-Family Home
  Built in 2023
  0.44acre lot
 2 car garage
  $230/sqft
  Listed 6 days ago
Property Description
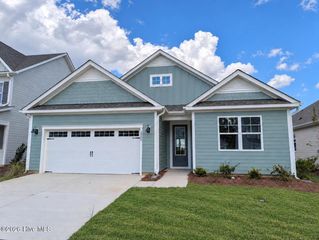
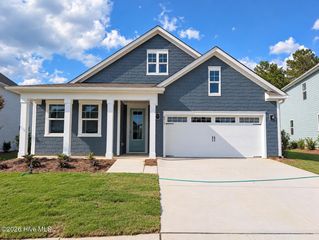
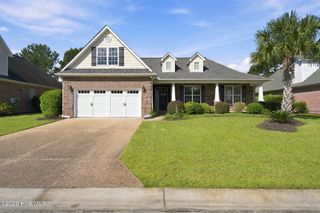
There's something special about a home that welcomes you. This 4-bed, 3-bath home offers 2,239 sq. ft. The upgraded chef's kitchen is a natural place to gather. White cabinets and white quartz countertops with gray veining create a bright setting for preparing dinner, sharing a meal, or conversation. When the day winds down, retreat to the main suite, where a coffered ceiling and walk-in closet add comfort with character. The tiled shower with a bench brings a spa-like touch to your evening routine. Thoughtful details continue throughout the home, including hexagon tile in the laundry room and matte black Whirlpool washer and dryer. Outside, bronze-colored gutters and a metal-roofed eyebrow above the garage door add distinctive finishing touches. The fenced backyard offers room to enjoy the outdoors, with pine straw edging and a storage shed for added convenience. The fenced backyard offers room to enjoy the outdoors, with pine straw edging and a storage shed for added convenience. With US 17 and I-140 just minutes away, you can head to an area beach or spend time in downtown Wilmington enjoying local art, live music, and the dining scene. When the day is done, you'll have a place you'll enjoy calling home.
- Listing Status:
- Active
- Date Added:
- September 24, 2026
- Data Last Updated:
- September 30, 2026 at 4:17AM
- Listing Office:
- Coldwell Banker Sea Coast Advantage-Midtown : 910-799-5531
- MLS ID:
- 100605898

- General: Irrigation SystemShed(s)
- Other Structures: Shed(s)PatioCovered
- Parking: ConcreteOff StreetGarageParking spaces: 2
- Roofing: Architectural Shingle
- General: Fiber CementWood FrameOne and One HalfRaisedSlab
- Road/Access: City StreetState RoadPavedSee Remarks
- HOA Amenities: Maintenance Common AreasStreet Lights840.0Annually
- Originating MLS: Hive MLS
- School District: Brunswick County Schools
- County: Brunswick
- Zoning: CO-RRL-54 PH-3 CAMPBELL'S RIDGE PL-136/74070cd020
- View: None
- Fencing: Back YardWood
- Utilities: Water ConnectedHigh Speed Internet
- Water: Public
- Sewer: Septic Permit On FileSeptic Tank
- Source: Hive MLS
This listing courtesy of Coldwell Banker Sea Coast Advantage-Midtown
Monthly Payment
- Principal & Interest $
- Property Taxes $
- Home Insurance $
- VA Funding Fee $

 New - 1 day ago