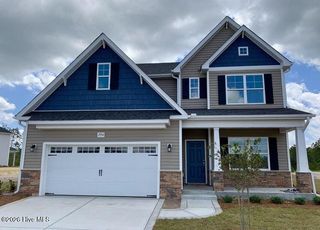
3200 Butterfly Ginger Street Lot 149, Leland, NC 28451
- 4 beds |
- 3 baths |
- 2,325 sqft
 Single-Family Home
  Built in 2026
  6,098sqft lot
 2 car garage
  $186/sqft
  Listed 1 day ago
Property Description
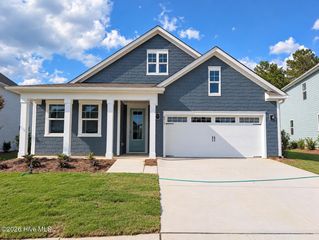
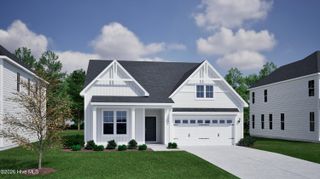
MOVE IN READY | TWO STORY The Bradford floor-plan is a 4 bedroom, 3 bath ranch style home. It's versatile with an open concept kitchen, living, and dining area! The kitchen comes finished with beautiful quartz countertops, stainless steel appliances, single basin stainless steel sink and tile backsplash. You'll never be too far from the action with the living and dining area right there. The primary bedroom has its own attached bathroom that features a walk-in shower, separate water closet and double vanity and all the space you need to get ready in the morning. The primary bedroom also features a walk-in closet. You will also enjoy a split bedroom layout. The 2nd and 3rd bedrooms can be found towards the front of the home along with the 2nd full bathroom. Upstairs you'll find a loft, bedroom, and full bathroom. Enjoy the screened porch, perfect for entertaining and enjoying the Carolina evenings. *The photos you see here are for illustration purposes only, interior and exterior features, options, colors and selections will differ. Please see sales agent for options.
- Listing Status:
- Active
- Date Added:
- September 29, 2026
- Data Last Updated:
- September 30, 2026 at 5:18AM
- Listing Office:
- D.R. Horton, Inc : 910-742-7946
- MLS ID:
- 100606990

- Other Structures: PorchPatioCovered
- Pool: None
- Parking: Garage Faces FrontConcreteGarage Door OpenerGarageParking spaces: 2
- Roofing: Architectural Shingle
- General: Fiber CementWood FrameOne and One HalfSlab
- Road/Access: Private RoadMaintainedPavedSee Remarks
- HOA Amenities: Basketball CourtClubhouseCommunity PoolMaintenance GroundsPickleballStreet LightsTennis Court(s)1200.0Annually
- Originating MLS: Hive MLS
- School District: Brunswick County Schools
- County: Brunswick
- Zoning: Le-PudL-149 PH-1C-2 BRUNSWICK FOREST INDIGO PRESERVE PL164/72058ib131
- View: None
- Fencing: None
- Utilities: Sewer AvailableWater AvailableFiber OpticHigh Speed Internet
- Water: Public
- Sewer: Municipal SewerBrunswick County Public Utilities
- Source: Hive MLS
This listing courtesy of D.R. Horton, Inc
Monthly Payment
- Principal & Interest $
- Property Taxes $
- Home Insurance $
- VA Funding Fee $

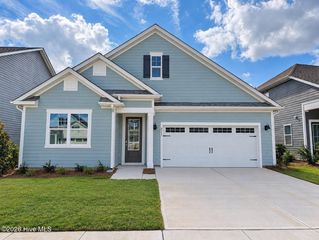
 New - 1 day ago