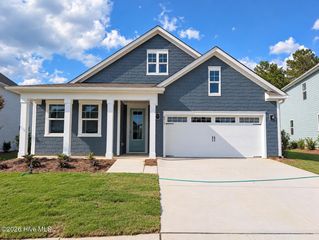
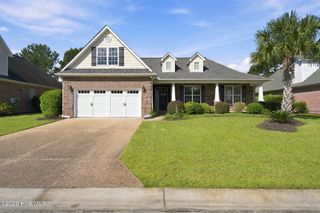
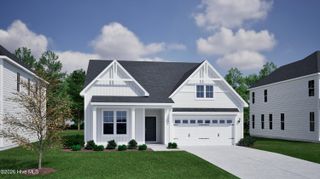
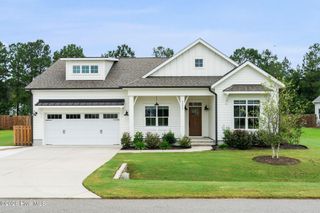
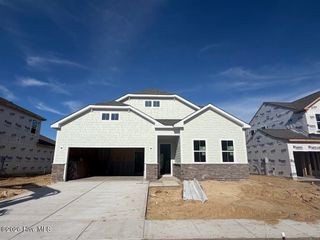
2554 Longleaf Pine Circle, Leland, NC 28451
- 4 beds |
- 3 baths |
- 2,695 sqft
 Single-Family Home
  Built in 2020
  7,405sqft lot
 2 car garage
  $173/sqft
  Listed 4 days ago
Property Description
Seller is offering $5000 buyer credit to use as you choose on an acceptable offer. This home offers the perfect blend of elegance, comfort, and functionality. Built by Caviness & Cates, the popular Rivermist floor plan welcomes you with a formal dining room highlighted by a coffered ceiling. The spacious kitchen is designed for both everyday living and entertaining, featuring granite countertops, abundant cabinetry, a large center island, and bar seating. The dramatic two-story living room serves as the heart of the home, showcasing a cozy fireplace and an abundance of natural light. Beautiful ceramic tile flooring flows throughout the main living areas on the first floor. The owner's suite is a private retreat featuring dual vanities, two walk-in closets, a relaxing garden tub, and a separate walk-in shower. Upstairs, a versatile loft overlooks the living room below and features mirrored walls, making it ideal for a home gym, entertainment space, or relaxation area. Three additional bedrooms, each with walk-in closets, a full bathroom, and a separate storage closet complete the second level. Designed with convenience in mind, the home also includes a doggy door leading to a dedicated outdoor pet area. Step outside to enjoy the spacious screened porch overlooking the backyard and tranquil pond views. The expansive outdoor space offers endless possibilities to create your own private oasis, whether it's a garden retreat, entertainment area, or outdoor living paradise.
- Listing Status:
- Active
- Date Added:
- September 26, 2026
- Data Last Updated:
- September 30, 2026 at 5:18AM
- Listing Office:
- Coldwell Banker Sea Coast Advantage-Leland : 910-371-1181
- MLS ID:
- 100605964

- General: Cluster MailboxesGas LogKennel/Dog RunShed(s)
- Other Structures: Kennel/Dog RunShed(s)PorchScreenedPatioCovered
- Parking: Garage Faces FrontConcreteGarage Door OpenerParking spaces: 2
- Roofing: Architectural Shingle
- General: ConcreteStoneVinyl SidingWood FrameTwoSlab
- Road/Access: City StreetState RoadPavedPond Front
- HOA Amenities: Basketball CourtClubhouseCommunity PoolDog ParkFitness CenterMaintenance Common AreasPickleballPlaygroundStreet LightsTennis Court(s)996.0Annually
- Originating MLS: Hive MLS
- School District: Brunswick County Schools
- County: Brunswick
- Zoning: Le-R-6L-17 S-1 PH-2B Grayson Park PL 114/73057ac017
- View: Pond
- Fencing: Back YardWood
- Utilities: Natural Gas ConnectedSewer ConnectedWater Connected
- Water: Public
- Sewer: Municipal SewerH2GO
- Source: Hive MLS
This listing courtesy of Coldwell Banker Sea Coast Advantage-Leland
Monthly Payment
- Principal & Interest $
- Property Taxes $
- Home Insurance $
- VA Funding Fee $

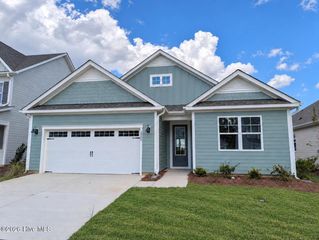
 New - 1 day ago