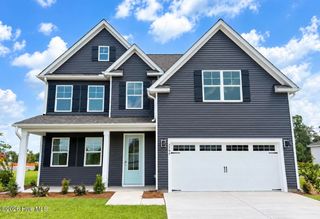
9251 Salty Breeze Place, Leland, NC 28451
- 5 beds |
- 3 baths |
- 2,480 sqft
 Single-Family Home
  Built in 2026
  8,712sqft lot
 2 car garage
  $197/sqft
  Listed 4 days ago
Property Description
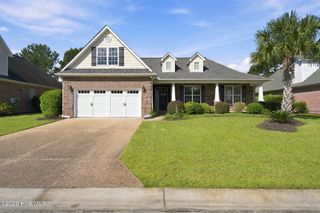
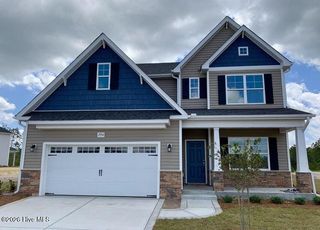
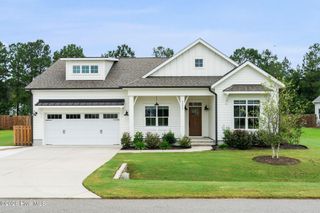
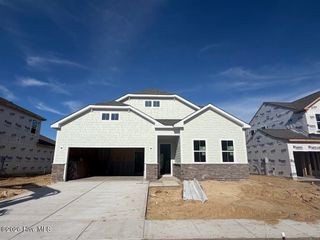
Welcome to the Goodwin! This new floor plan will amaze you with all it offers! Front the front porch exterior this home welcomes all guests. Once entering the home, you will find 2 guest bedrooms with a nice bath in between. Continuing to the rear of the home you will find a beautiful kitchen with a large island, gas cooktop and hood, wall mounted microwave and oven and beautifully large, walk-in pantry. It opens to the roomy family room and dining area with bright windows and looking out onto the covered porch and great backyard. The large primary bedroom is located just off the family room and features a vaulted ceiling, walk-in shower, and great, roomy closet. Upstairs you will find a 4th bedroom, a 3rd full bath and a large loft - perfect for guests! Grand Park has a pool, covered pavilion, firepit, grills, and a large game area plus many pocket parks throughout the neighborhood including sidewalks. Come see today!! * Home is in process so, photos are not of actual home.
- Listing Status:
- Active
- Date Added:
- September 26, 2026
- Data Last Updated:
- September 30, 2026 at 5:18AM
- Listing Office:
- Mungo Homes : 910-635-1051
- MLS ID:
- 100606456

- General: Irrigation SystemCluster Mailboxes
- Other Structures: PorchCovered
- Pool: None
- Parking: Garage Faces FrontAttachedConcreteOff StreetParking spaces: 2
- Roofing: Architectural Shingle
- General: Fiber CementWood FrameTwoSlab
- Road/Access: City StreetState RoadSee Remarks
- HOA Amenities: Community PoolMaintenance Common AreasManagementPicnic AreaSidewalksStreet Lights660.0Annually
- Originating MLS: Hive MLS
- School District: Brunswick County Schools
- County: Brunswick
- Zoning: M-FLOT 292 in Grand Park057bd061
- View: None
- Fencing: None
- Utilities: Natural Gas ConnectedSewer AvailableWater Available
- Water: Public
- Sewer: Municipal SewerH2GO
- Source: Hive MLS
This listing courtesy of Mungo Homes
Monthly Payment
- Principal & Interest $
- Property Taxes $
- Home Insurance $
- VA Funding Fee $

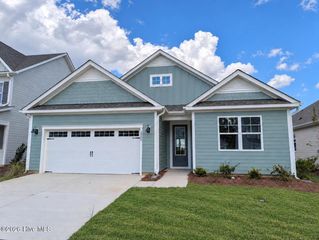
 New - 1 day ago