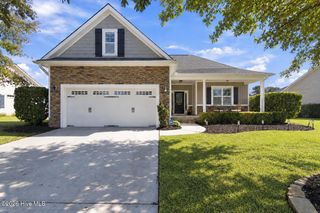
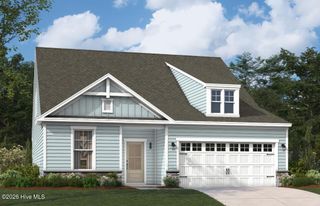
1014 Ginger Lily Way, Leland, NC 28451
- 4 beds |
- 3 baths |
- 2,410 sqft
 Single-Family Home
  Built in 2009
  9,583sqft lot
 2 car garage
  $228/sqft
  Listed 2 days ago
Property Description
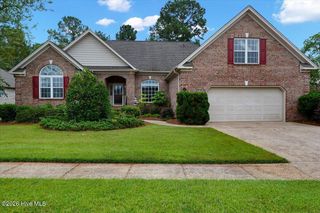
Set along the water in Waterford of the Carolinas, this beautifully maintained brick home offers 2,410 square feet of space with pond views from the backyard. Hardwood floors flow throughout the main living space including the formal dining room, where wainscoting adds a touch of elegance. The spacious living room opens seamlessly to the heart of the home and is anchored by a gas log fireplace. The kitchen is a true standout, featuring granite countertops, upgraded cabinetry, a dedicated pantry, center island with bar seating, and a bright breakfast nook filled with natural light. From the breakfast nook, doors open to the screened-in porch, extending the living space outdoors. The porch leads to a separate patio and overlooks the backyard and pond beyond. A convenient laundry room is just off the kitchen. The first-floor primary suite offers tray ceilings, an oversized walk-in closet, and a spacious ensuite bathroom featuring dual vanities, a large walk-in shower, and separate soaking tub. A second bedroom and full bathroom are also on the main level. Upstairs, two additional generously sized bedrooms share a full bathroom, while a walk-in, floored attic provides abundant storage space. Waterford of the Carolinas offers an impressive array of amenities, including multiple canals for kayaking, a large community pool, tennis and pickleball courts, and a playground. The clubhouse features a fitness center, card room, billiards room, conference room, and exercise room, with numerous community events throughout the year. Conveniently located in the heart of Leland, grocery stores, pharmacies, restaurants, and shopping are just 5-10 minutes away.
- Listing Status:
- Active
- Date Added:
- September 29, 2026
- Data Last Updated:
- September 30, 2026 at 5:18AM
- Listing Office:
- Nest Realty : 910-550-2788
- MLS ID:
- 100607006

- Other Structures: Front PorchRear PorchScreened
- Parking: Garage Faces FrontGarageParking spaces: 2
- Roofing: Shingle
- General: Brick VeneerVinyl SidingWood FrameTwoSlab
- Road/Access: Private RoadMaintainedPavedPond Front
- HOA Amenities: Basketball CourtClubhouseCommunity PoolFitness CenterMaintenance Common AreasMaintenance GroundsMaintenance RoadsManagementParkPicnic AreaPlaygroundSidewalksStreet LightsTaxesTennis Court(s)Trail(s)1687.0Annually
- Originating MLS: Hive MLS
- School District: Brunswick County Schools
- County: Brunswick
- Zoning: Le-R-6L-59 S-3 Ph-2 Waterford Pl 30/509037nh040
- View: Pond
- Fencing: None
- Utilities: Sewer ConnectedWater Connected
- Water: Public
- Sewer: Municipal Sewer
- Source: Hive MLS
This listing courtesy of Nest Realty
Monthly Payment
- Principal & Interest $
- Property Taxes $
- Home Insurance $
- VA Funding Fee $