1163 Willow Creek Drive, Newton, NC 28658
- 4 beds |
- 4 baths |
- 3,719 sqft
 Single-Family Home
 Built in 2007
 1.09acre lot
 2 car garage
 $208/sqft
 Listed 1 month ago
Property Description
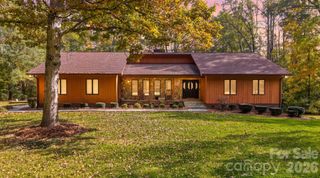
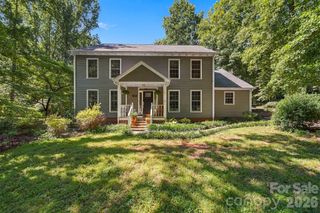
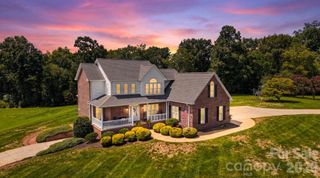
Welcome to this impressive 4-bedroom, 3.5-bath executive two-story home offering over 3,700 sq ft of refined living space in one of Catawba County’s most sought-after neighborhoods, Fairway Farms — all with no city taxes. This custom home delivers a perfect open floor plan, designed for effortless flow between living, dining, and entertaining spaces. A rare and highly desirable feature: primary suites on both the main level and the upper level, giving families flexible living arrangements, multi-generational convenience, or an elevated guest experience. The beautiful front porch welcomes you in, while the screened-in back porch with outdoor kitchen provides a peaceful retreat overlooking the backyard which features a full-court basketball setup perfect for recreation, or gatherings. Car enthusiasts, hobbyists, and storage-seekers will love the oversized double garage, boasting 960 square feet, new epoxy floor, and freshly painted walls for a clean, polished, showroom-style finish. A wonderful family neighborhood with unbeatable access to Hwy 321, I-40, Hwy 10, and Hwy 16, this location offers exceptional convenience for commuting, shopping, dining, and everyday living. Book your showing today!
- Listing Status:
- Active
- Data Last Updated:
- November 14, 2026 at 7:15AM
- Listing Office:
- RE/MAX Legendary : 828-855-1055
- MLS ID:
- 4427436

- General: Outdoor KitchenOther - See Remarks
- Style: Traditional
- Other Structures: Front PorchRear PorchScreenedCovered
- Parking: Attached Garage
- Roofing: Architectural Shingle
- Windows: Insulated Window(s)
- General: Site BuiltCrawl Space
- Road/Access: ConcretePaved
- HOA Amenities: 400.0Annually
- Originating MLS: carolina
- County: Catawba
- Zoning: R-203629064818190000
- Utilities: Electricity ConnectedNatural GasSatellite Internet AvailableUnderground Utilities
- Water: City
- Sewer: Septic Installed
- Source: carolina
This listing courtesy of RE/MAX Legendary
Monthly Payment
- Principal & Interest $
- Property Taxes $
- Home Insurance $
- VA Funding Fee $