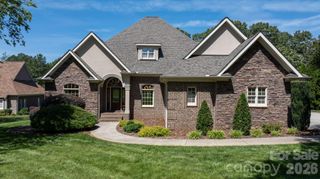
1338 Willow Creek Drive, Newton, NC 28658
- 4 beds |
- 4 baths |
- 3,153 sqft
 Single-Family Home
  Built in 1999
  1.33acre lot
 3 car garage
  $206/sqft
  Listed 1 month ago
Property Description
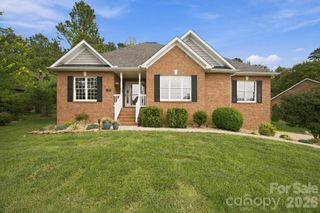
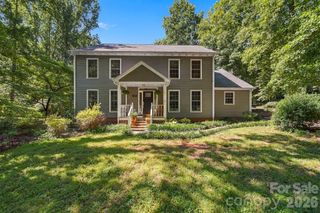
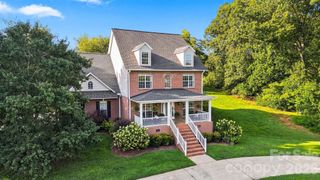
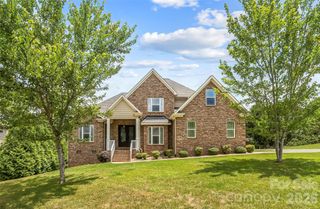
Located in Newton’s prestigious Fairway Farms neighborhood, this spacious 2 story home with a full basement sits on an exceptional 1.33 acre flat corner lot. One of the standout features of this property is the beautifully level, expansive yard—a rare find that offers plenty of usable outdoor space, mature landscaping & a picturesque setting. A wraparound front porch adds to the home’s inviting curb appeal, while 2 paved driveways provide abundant parking & access to both the main level 2 car garage & additional basement garage. Inside, an impressive 2 story foyer welcomes you into a home filled with natural light throughout. The main level features hardwood floors, recessed lighting, central vacuum, a spacious kitchen with granite island, large pantry & commercial grade 2 gas line oven, a beautiful sunroom overlooking the backyard & a the primary suite with walk in closet & a private bathroom featuring dual vanities, jetted tub & walk in shower. A large laundry room with utility sink is conveniently located just off the garage & offers plenty of space for everyday storage & a convenient drop zone as you enter the home. Upstairs offers 3 additional bedrooms plus a versatile bonus room that could easily serve as a 5th bedroom. The partially finished basement adds even more living and functional space with a full bath, along with an exceptionally large heated & cooled unfinished area offering tremendous storage & endless possibilities for a workshop, hobbies or future use. The basement also features a dedicated workbench area, 240 amp wiring & an additional garage. Recent improvements include a 2025 water filtration system, 2026 gas furnace & HVAC! Conveniently located near I-40, Hwy 321, shopping, dining, with no city taxes. Opportunities in Fairway Farms don’t last long, this is one you won't want to miss!
- Listing Status:
- Active
- Data Last Updated:
- September 27, 2026 at 2:16PM
- Listing Office:
- The Joan Killian Everett Company, LLC : 828-638-1666
- MLS ID:
- 4414738

- Style: Traditional
- Other Structures: PorchFront PorchDeck
- Parking: BasementAttached GarageGarage Faces Side
- Roofing: Architectural Shingle
- Windows: Window Treatments
- General: Site BuiltBasement
- Road/Access: ConcretePaved
- HOA Amenities: 425.0Annually
- Originating MLS: carolina
- County: Catawba
- Zoning: R-20362906390385
- Utilities: Cable AvailableElectricity ConnectedNatural Gas
- Water: City
- Sewer: Septic Installed
- Source: carolina
This listing courtesy of The Joan Killian Everett Company, LLC
Monthly Payment
- Principal & Interest $
- Property Taxes $
- Home Insurance $
- VA Funding Fee $

 New - 2 days ago