1216 Fox Chase Drive, Newton, NC 28658
- 4 beds |
- 3 baths |
- 2,807 sqft
 Single-Family Home
 Built in 2007
 1.12acre lot
 2 car garage
 $232/sqft
 Listed 23 days ago
Property Description
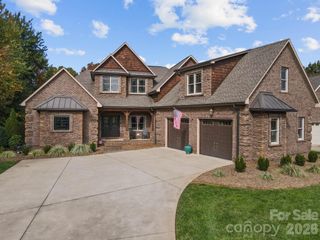
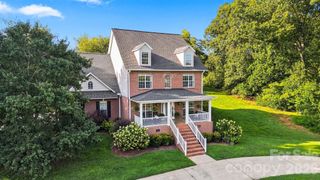
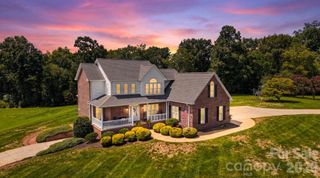
Tucked along a quiet cul-de-sac in Newton’s desirable Fox Chase neighborhood, this beautiful brick home sits on a 1.12-acre lot with an expansive backyard & peaceful wooded backdrop. Offering 4 bedrooms & 2.5 baths, the home features a spacious living room with soaring vaulted ceilings, gas log fireplace & an open balcony overlooking the living area from the second floor. The main level primary suite offers a private retreat with tray ceilings, a walk in closet, dual vanities, jetted tub, separate walk in shower & an adjoining flex space ideal for a home office or sitting area. The main level also includes a formal dining area, kitchen with breakfast nook, new refrigerator, upgraded multifunction microwave along with a convenient laundry room. Upstairs, three additional bedrooms & a full bath provide plenty of space for family or guests. New carpet adds a fresh touch to the interior. Just off the living area, the heated all season room overlooks the backyard & offers the option of opening the windows to enjoy a refreshing breeze. Exterior updates include board-and-batten siding & a new metal roof on the all season room. An additional concrete driveway leads to a 20' x 40' concrete pad toward the rear of the property, providing added flexibility for parking or other uses. Complete with an attached two car garage with shelving, welcoming front porch & generous outdoor space, this property offers a wonderful combination of comfort, privacy & room to spread out!
- Listing Status:
- Active
- Data Last Updated:
- November 10, 2026 at 10:18PM
- Listing Office:
- The Joan Killian Everett Company, LLC : 828-638-1666
- MLS ID:
- 4434501

- General: In-Ground Irrigation
- Style: Traditional
- Other Structures: EnclosedPorchFront PorchDeckRear PorchScreenedCovered
- Parking: Attached Garage
- Roofing: Architectural Shingle
- Windows: Insulated Window(s)
- General: Site BuiltCrawl Space
- Road/Access: ConcretePaved
- Originating MLS: carolina
- County: Catawba
- Zoning: R-20371012956055
- Utilities: Cable AvailableElectricity ConnectedNatural Gas
- Water: City
- Sewer: Septic Installed
- Source: carolina
This listing courtesy of The Joan Killian Everett Company, LLC
Monthly Payment
- Principal & Interest $
- Property Taxes $
- Home Insurance $
- VA Funding Fee $