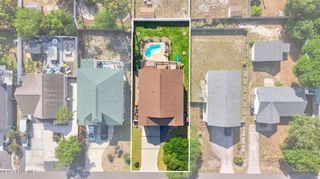
109 NE 30th Street, Oak Island, NC 28465
- 3 beds |
- 4 baths |
- 2,430 sqft
 Single-Family Home
  Built in 1985
  6,534sqft lot
 4 car garage
  $267/sqft
  Listed 1 month ago
Property Description
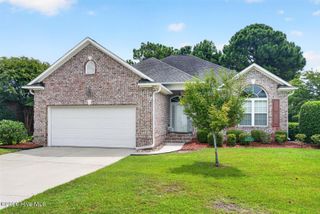
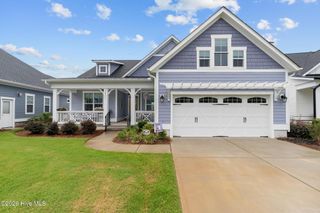
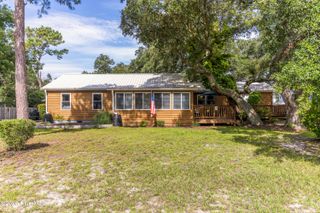
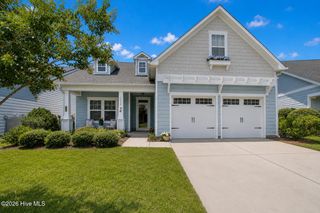
Nestled in Oak Island's highly sought-after Tranquil Harbor community, this spacious residence presents a rare opportunity. Boasting over 2,400 square feet of living space, this home features an expansive layout with three separate living areas, three bedrooms, three and a half bathrooms, a versatile flex room, and a functional mudroom. Its solid construction offers the perfect canvas for a buyer looking to customize and infuse their personal style. This home is located in an ''X'' flood zone, which is the best you can get in a home! The owner has never had a problem with flooding! Furnishings and all items remaining in the home will convey with the property, including the washer/dryer and 2 refrigerators, ensuring an easy, seamless move-in transition. The exterior features a wired storage shed equipped with a wall air-condition unit, plus additional storage for all your beach and outdoor essentials. Best of all, coastal living is at your doorstep with beach access just a fun stroll away via the scenic 31st Street walkway. In addition, the Oak Island Recreation Center is practically right across the street! Whether you're looking for a permanent residence or a vacation getaway, the generous footprint of this home is ready for you to add modern finishes and create your dream coastal escape. (Roof 2025, hot water heater 2025, most of siding replaced 2025, attic fan 2025)
- Listing Status:
- Active
- Date Added:
- July 3, 2026
- Data Last Updated:
- August 12, 2026 at 7:18PM
- Listing Office:
- Margaret Rudd Assoc/O.I. : 910-278-5213
- MLS ID:
- 100586308

- General: Shed(s)Storage
- Other Structures: Shed(s)StoragePorchFront PorchDeckRear PorchPatioCovered
- Parking: UnpavedNo GarageParking spaces: 4
- Roofing: Architectural Shingle
- General: Wood SidingWood FrameTwoSlab
- Road/Access: City StreetState RoadSee Remarks
- Originating MLS: Hive MLS
- School District: Brunswick County Schools
- County: Brunswick
- Zoning: Ok-R-6L-9 B-137 S-9 TH PLAT 5/107235kd00601
- View: None
- Fencing: None
- Utilities: Sewer ConnectedWater Connected
- Water: Public
- Sewer: Municipal Sewer
- Source: Hive MLS
This listing courtesy of Margaret Rudd Assoc/O.I.
Monthly Payment
- Principal & Interest $
- Property Taxes $
- Home Insurance $
- VA Funding Fee $

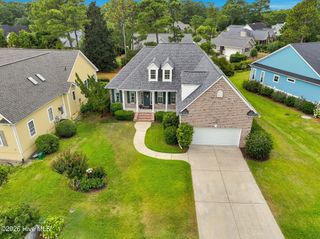
 New - 3 days ago