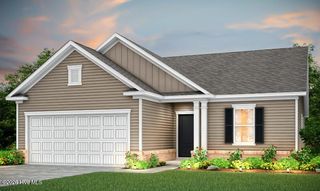
4150 Bedford Way, Southport, NC 28461
- 4 beds |
- 3 baths |
- 2,007 sqft
 Single-Family Home
  Built in 2005
  9,148sqft lot
 2 car garage
  $274/sqft
  Listed 4 days ago
Property Description
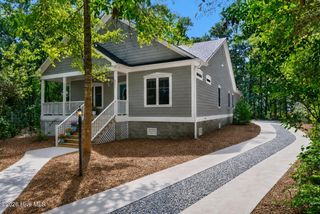
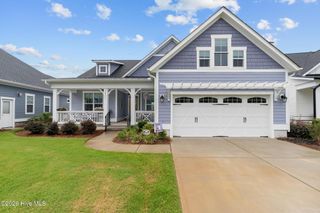
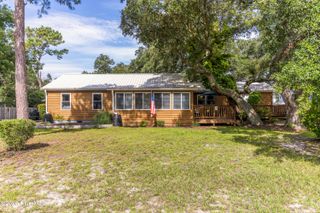
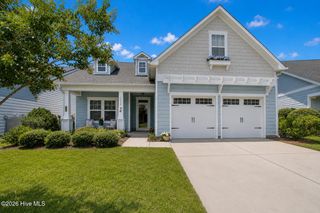
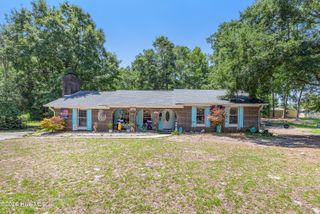
Located in the Amenity Rich community of St. James this 4 Bedroom/3 Bath home has it all! Open Floor Plan with lots of natural light, Split Floor plan giving everyone privacy and beautiful Hardwood floors through the public area! The spacious Great Room includes a gas log fireplace with built-in cabinets and high ceilings making it a great entertainment area. The large Dining Room opens to the Carolina room with a NEW Mitsubishi Mini Split and NEW carpet. The Kitchen with Breakfast area offers stainless steel appliances, granite countertops, large windows with a view of the lovely, private backyard. The Carolina Room is complemented by an Open Deck for comfort in all weather conditions. The deck has low maintenance trex-like flooring. The Master Suite is spacious and light filled. The Master Bath has double vanities, large shower and tub. On the opposite side of the home are Two Guest Bedrooms and shared Full Bath. The conveniently located Laundry room completes the first floor. The second level offers a full bath and 4th bedroom or anything you'd like it to be! The attractive brick veneer exterior offers low maintenance and lots of charm! Two Car Garage with Double wide Drive for easy entry and guest parking. AMENITIES including Private Ocean Front Beach Club on Oak Island, a Full Service Marina and Marketplace inside the community, a Wonderful Community Center, a Park on the Intracoastal Waterway and an Amphitheater on a large pond, Two Dog Parks, Two Community Gardens and many others just being a property owner in St James. Available for purchase is a Club Membership which includes golf, tennis, pickleball, croquet, fitness centers and MORE. Welcome to your New Home in Coastal North Carolina!
- Listing Status:
- Active
- Date Added:
- August 8, 2026
- Data Last Updated:
- August 12, 2026 at 4:16PM
- Listing Office:
- RE/MAX Southern Coast : 910-363-4565
- MLS ID:
- 100594891

- General: Irrigation System
- Other Structures: DeckGlass Enclosed
- Parking: Garage Faces FrontGarage Door OpenerParking spaces: 2
- Roofing: Composition
- General: Brick VeneerWood FrameOne and One HalfCrawl Space
- Road/Access: Private RoadPavedSee Remarks
- HOA Amenities: Waterfront CommunityBeach AccessClubhouseComm GardenCommunity PoolDog ParkFitness CenterGatedGolf CourseIndoor PoolMarinaParkPickleballPicnic AreaRestaurantRV ParkingSecuritySidewalksSpa/Hot TubStreet LightsTennis Court(s)Trash1380.0Annually
- Originating MLS: Hive MLS
- School District: Brunswick County Schools
- County: Brunswick
- Zoning: Sj-EpudL-106 Georgetown At St James Plat 25/18220ic061
- View: None
- Fencing: None
- Utilities: Sewer ConnectedWater Connected
- Water: Public
- Sewer: Municipal Sewer
- Source: Hive MLS
This listing courtesy of RE/MAX Southern Coast
Monthly Payment
- Principal & Interest $
- Property Taxes $
- Home Insurance $
- VA Funding Fee $

 New - 3 days ago