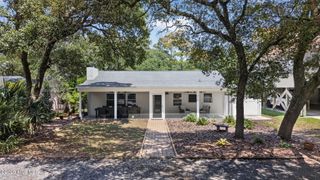
1101 E Oak Island Drive, Oak Island, NC 28465
- 3 beds |
- 2 baths |
- 1,294 sqft
 Single-Family Home
  Built in 1984
  7,405sqft lot
 1 car garage
  $409/sqft
  Listed 25 days ago
Property Description
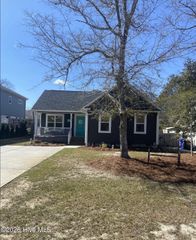
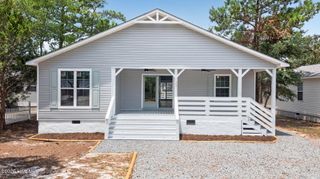
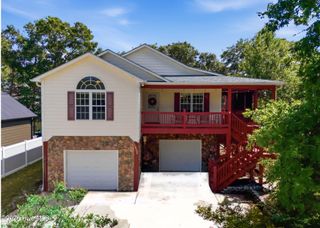
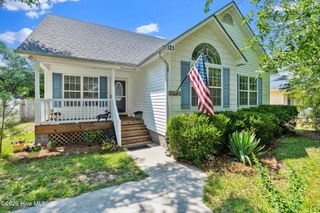
Experience the charm of authentic Oak Island beach living in this one-of-a-kind coastal bungalow. Thoughtfully designed with accessibility in mind, this home is HANDICAP ACCESSIBLE and features a low-incline ramp along with low-to-no threshold entryways for added convenience. Recent updates include a new FORTIFIED ROOF (6/25)and a newer HVAC system (9/24), offering peace of mind for years to come. Ideally located just two short blocks from the 9th Street beach access, this 3-bedroom, 2-bath home is tucked away on an oversized corner lot and includes a detached garage with W/D hookup in both garage and laundry closet in home. Outdoor living is at its finest with two spacious decks, a private hot tub, outdoor shower, and a welcoming fire pit--perfect for relaxing after a day at the beach or enjoying evenings with family, friends, and neighbors. The fully furnished interior is tastefully appointed with a relaxed, nostalgic coastal style, while the bright boho-inspired sunroom provides the perfect space to unwind. The expansive property also offers exceptional parking for boats, RVs, and additional vehicles, with secure storage behind double privacy gates or along the extended natural driveway. Whether you're searching for a primary residence, a vacation retreat, or a strong investment opportunity, this distinctive Oak Island property captures the best of coastal living.
- Listing Status:
- Active
- Date Added:
- July 22, 2026
- Data Last Updated:
- August 12, 2026 at 7:18PM
- Listing Office:
- Oak & Shore Realty, Inc. : 910-836-2011
- MLS ID:
- 100589990

- General: Outdoor ShowerStorm Doors
- Other Structures: Front PorchDeckSide PorchOpenCovered
- Pool: See RemarksHot Tub
- Parking: Garage Faces SideGolf Cart ParkingDetachedAdditional ParkingGarage Door OpenerOff StreetUnpavedGarageParking spaces: 1
- Roofing: Architectural ShingleSee Remarks
- General: Wood SidingWood FrameOneCrawl Space
- Road/Access: PavedSee Remarks
- HOA Amenities: Basketball CourtBeach AccessDog ParkFitness CenterGolf CourseParkPickleballPlaygroundSidewalksStreet LightsTennis Court(s)Senior CommunityRecreation NearbyShort Term Rental
- Originating MLS: Hive MLS
- School District: Brunswick County Schools
- County: Brunswick
- Zoning: XL-4 B-188 S-N7 LONG BCH PLAT 7/118235in034
- View: None
- Fencing: Back YardWoodFenced
- Utilities: Cable High SpeedHigh Speed Internet
- Water: Public
- Sewer: Municipal Sewer
- Source: Hive MLS
This listing courtesy of Oak & Shore Realty, Inc.
Monthly Payment
- Principal & Interest $
- Property Taxes $
- Home Insurance $
- VA Funding Fee $

 New - 15 hours ago